Welcome to a truly one-of-a-kind creekside retreat in the historic mountain town of Westwood, CA. This remarkable offering includes two parcels totaling approximately 1.91 acres, both with frontage along Robber’s Creek. The 0.76-acre homesite features a thoughtfully designed custom home showcasing exceptional craftsmanship, quality, efficiency, and a distinctive mountain-meets-industrial aesthetic. Built with 2x8 walls and engineered for the mountain environment, the home features hydronic heat through wall radiators, with supplemental electric baseboard heat. Exceptional insulation contributes to impressive efficiency, while a whole-house fan circulates fresh air and helps maintain a comfortable interior throughout the year. A beautiful red Thelin Thompson wood stove with custom oak firewood storage anchors the living space. Inside, European oak and white oak flooring, exposed timber beams, custom steelwork, and an oak-and-steel rolling ladder to the loft add character throughout. The chef-inspired kitchen features custom soft-close cabinetry, soapstone and butcher block countertops, a farm sink, gas range with hood, and a built-in oak dining table, with custom cabinetry continuing through the mudroom, laundry, and bath. Starlink, Nest devices, security cameras, and modern entertainment technology add convenience. Outdoor spaces are equally special, with reclaimed redwood decks, custom steel stairs and railings, stained concrete patio, cedar siding, corrugated metal roofing, and red aluminum-clad windows. A unique exterior stock-tank tub with hot/cold hydrant offers a memorable spot to soak while enjoying the creek and surrounding views. The custom carport/storage structure incorporates an 8x20 high-cube shipping container beautifully clad in cedar beneath a striking roof structure of structural steel and exposed concrete. Powered and lighted, it provides excellent storage and covered space for a boat, trailer, or recreational equipment. Across the creek, the adjacent 1.15-acre corner parcel features a whimsical aspen grove and offers flexibility for a future custom home or scenic natural buffer. A second shipping container with a small PV panel, inverter, and battery system provides additional storage and utility. Offered largely furnished, this rare turnkey property allows you to arrive with little more than an overnight bag and groceries and begin enjoying the mountain lifestyle. Located minutes from Mountain Meadows Reservoir and Lake Almanor, this four-season setting offers easy access to hiking, fishing, hunting, kayaking, off-roading, and endless opportunities to simply relax and enjoy the surrounding mountains, meadows, lakes, and streams. A truly special Westwood retreat designed to be enjoyed—not simply owned.
For sale
$325,000
120 Lassen Dr, Westwood, CA 96137
3beds
1,201sqft
Single Family Residence
Built in 2007
1.91 Acres Lot
$-- Zestimate®
$271/sqft
$-- HOA
What's special
Exceptional craftsmanshipChef-inspired kitchenDistinctive mountain-meets-industrial aestheticFarm sinkGas range with hoodThoughtfully designed custom homeCedar siding
- 43 days
- 318
- 15
Zillow last checked:
Listing updated:
Listed by:
SADIE BENNY 530-596-3303,
CHASE INTERNATIONAL LAKE ALMANOR BROKERS
Source: Plumas AOR,MLS#: 2600903
Facts & features
Interior
Bedrooms & bathrooms
- Bedrooms: 3
- Bathrooms: 1
- Full bathrooms: 1
Rooms
- Room types: Breakfast Room/Nook, Kitchen, Loft, Living Room, Utility Room
Heating
- Hot Water, Radiator(s), Wood Stove, Wall Furnace
Cooling
- Attic Fan
Appliances
- Included: Dryer, Dishwasher, Electric Oven, Electric Range, Disposal, Microwave, Washer, Propane Water Heater, Tankless Water Heater
Features
- High Ceilings, Shower Only, Separate Shower, Vaulted Ceiling(s), Loft, Utility Room
- Flooring: Carpet, Hardwood
- Windows: Double Pane Windows
- Basement: Crawl Space
- Has fireplace: Yes
- Fireplace features: Wood Burning Stove
Interior area
- Total interior livable area: 1,201 sqft
Video & virtual tour
Property
Parking
- Total spaces: 1
- Parking features: Gravel, Off Street, RV Access/Parking, Detached Carport
- Carport spaces: 1
- Details: Off-Street Parking, RV/Boat Parking
Features
- Levels: Two
- Stories: 2
- Patio & porch: Deck, Porch
- Exterior features: Deck, Lighting, Porch
- Has view: Yes
- View description: Creek/Stream
- Has water view: Yes
- Water view: Creek/Stream
- Waterfront features: Stream, Creek
Lot
- Size: 1.91 Acres
- Features: Corner Lot, Flood Zone, Level
- Topography: Level
- Residential vegetation: Mixed, Other
Details
- Additional structures: Shed(s)
- Additional parcels included: 125050020
- Parcel number: 125050021
- Zoning: R1-BD
Construction
Type & style
- Home type: SingleFamily
- Property subtype: Single Family Residence
Materials
- Frame, Wood Siding, Stick Built
- Foundation: Concrete Perimeter, Poured
- Roof: Metal,Vented
Condition
- New construction: No
- Year built: 2007
Utilities & green energy
- Sewer: Public Sewer
- Utilities for property: Electricity Available, Propane, Sewer Available, Water Available, High Speed Internet Available
Community & HOA
Community
- Security: Carbon Monoxide Detector(s)
Location
- Region: Westwood
Financial & listing details
- Price per square foot: $271/sqft
- Tax assessed value: $140,000
- Annual tax amount: $1,400
- Date on market: 9/5/2026
- Cumulative days on market: 44 days
- Listing agreement: Exclusive Right To Sell
- Listing terms: Cash,Cash to New Loan
- Electric utility on property: Yes
- Road surface type: Paved
Estimated market value
Not available
Estimated sales range
Not available
Not available
Price history
| Date | Event | Price |
|---|---|---|
| 9/5/2026 | Listed for sale | $325,000+85.7%$271/sqft |
Source:  Plumas AOR #2600903 Report a problem Plumas AOR #2600903 Report a problem | ||
| 3/17/2006 | Sold | $175,000$146/sqft |
Source: Public Record Report a problem | ||
Public tax history
| Year | Property taxes | Tax assessment |
|---|---|---|
| 2025 | $1,400 -3.4% | $140,000 -3.4% |
| 2024 | $1,450 +11.5% | $145,000 +11.5% |
| 2023 | $1,300 +8.3% | $130,000 +8.3% |
| 2022 | $1,200 +32.3% | $120,000 +41.2% |
| 2021 | $907 +10.8% | $85,000 +6.3% |
| 2020 | $819 +42.8% | $80,000 +45.5% |
| 2019 | $573 -15.1% | $55,000 -12.7% |
| 2018 | $675 -3.8% | $63,000 -10% |
| 2017 | $702 -3% | $70,000 |
| 2016 | $723 -1.6% | $70,000 |
| 2015 | $735 -2.3% | $70,000 |
| 2014 | $752 | $70,000 -2.8% |
| 2013 | -- | $72,000 -10% |
| 2012 | -- | $80,000 -15.8% |
| 2011 | -- | $95,000 -1% |
| 2010 | -- | $96,000 -13.9% |
| 2009 | -- | $111,500 |
| 2008 | -- | $111,500 -27.1% |
| 2007 | -- | $153,000 +930% |
| 2006 | -- | $14,855 +2% |
| 2005 | -- | $14,564 +2% |
| 2004 | -- | $14,279 +1.9% |
| 2003 | -- | $14,018 +4% |
| 2001 | -- | $13,475 |
Find assessor info on the county website
Monthly payment
Est. payment
Payment breakdown
Explore the cost of this home by adjusting the details. Changes won't be saved.Climate risks
Neighborhood: 96137
Nearby schools
Schools provided by the listing agent
- Elementary: Westwood
- Middle: Westwood
- High: Westwood
Source: Plumas AOR. This data may not be complete. We recommend contacting the local school district to confirm school assignments for this home.
Similar homes
- $278,0003 bd1 ba1.1k sqft519 Birch St, Westwood, CA 96137For Sale
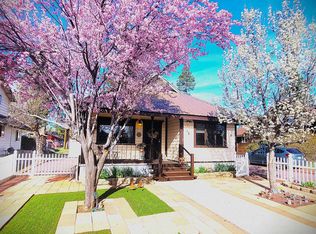 MLS ID #2600228, MARILYN LEE BALLARD. Plumas AOR
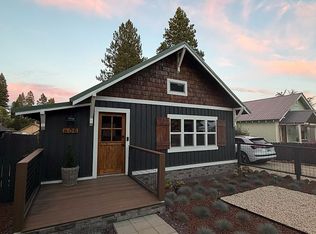
 - $338,5003 bd3 ba1k sqft545 Peninsula Dr #1, Westwood, CA 96137For Sale
 MLS ID #2600779, CATHY L MICHAELS. Plumas AOR
 - $235,0003 bd2 ba1.1k sqft608 Elm St, Westwood, CA 96137For Sale By Owner
- $349,0004 bd2 ba1.5k sqft2960 State Highway 147, Westwood, CA 96137For Sale
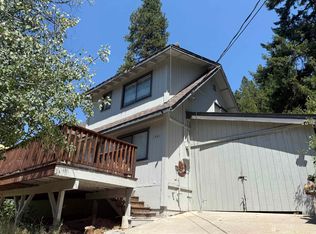 MLS ID #2600641, ALEXUS J VAUGHN. Plumas AOR
