** OFFER Deadline: Sunday, Aug. 18 at 5 p.m. ** Welcome to 143 Liberty Dr, your next home in the heart of Langhorne! This charming 3-bedroom, 2 full bath, and 2 half bath townhome offers 1,600 square feet of comfortable living space. Step inside to find updated hardwood floors that flow throughout the first floor, creating a warm and inviting atmosphere. The updated kitchen is a dream come true with granite countertops, stainless steel appliances, and a convenient pantry. Whether you're whipping up a quick meal or hosting friends, this kitchen has you covered. And, there's an opening between the kitchen and the rest of the first floor - so even when preparing a meal, you can be part of the action! The great room opens to a large, updated deck, perfect for morning coffee or evening barbecues. Head upstairs to discover the primary suite, featuring a vaulted ceiling, an updated shower, tiled floor, and a newer vanity. Two more bedrooms and a full bath complete the second floor, offering plenty of space for everyone. The convenient upstairs laundry means no more lugging baskets up and down stairs! Need more room? The finished walkout basement is just the spot, complete with a half bath and still plenty of storage. Plus, with a new HVAC system installed in 2023, you'll stay comfortable year-round. Located in the desirable Oxford Crossing development, you'll enjoy low-maintenance living with Common Area and Lawn Maintenance, Snow Removal, and Weekly Trash pickup included in the HOA fee. The community is part of the Pennsbury School District, known for its high-achieving students and exceptional AP courses. With easy access to I-95/Route 1, shopping, dining, and entertainment, this home truly has it all. Come see it for yourself—schedule a showing today!
Sold for $431,125
$431,125
143 Liberty Dr, Langhorne, PA 19047
3beds
1,984sqft
Townhouse
Built in 1989
2,080 Square Feet Lot
$463,200 Zestimate®
$217/sqft
$3,165 Estimated rent
Home value
$463,200
$440,000 - $486,000
$3,165/mo
Zestimate® history
Owner options
List your home for rent
$3,165/mo
Rent Zestimate®
Find your next renter with Zillow Rental Manager. Plus, with online applications, you can quickly screen prospective tenants – for free.
$3,165/mo
Rent Zestimate®
Refinance and save
$2,996/mo
Est. payment
Refinancing to a lower rate could help reduce your monthly payments and save thousands over the life of the loan.
$2,996/mo
Est. payment
Explore your selling options
Work with a Zillow partner agent
Leverage their expertise and Zillow's premium Showcase listings to get your home seen by more buyers.
Get startedList with your own agent
Get your home in front of millions of buyers by listing it on Zillow.
Learn how to do itSell it yourself
Take full control of how buyers see your home on Zillow by listing For Sale by Owner (FSBO).
List your homeWhat's special
Zillow last checked:
Listing updated:
Listed by:
Wayne Fenstermacher 610-659-7878,
Realty One Group Advocates
Bought with:
Vaughn Derassouyan, RS318942
Keller Williams Real Estate-Langhorne
Source: Bright MLS,MLS#: PABU2077304
Facts & features
Interior
Bedrooms & bathrooms
- Bedrooms: 3
- Bathrooms: 4
- Full bathrooms: 2
- 1/2 bathrooms: 2
- Main level bathrooms: 1
Rooms
- Room types: Bedroom 2, Bedroom 3, Kitchen, Basement, Bedroom 1, Great Room, Laundry, Bathroom 1, Bathroom 2, Bathroom 3
Basement
- Area: 384
Heating
- Forced Air, Natural Gas
Cooling
- Central Air, Electric
Appliances
- Included: Microwave, Dishwasher, Built-In Range, Disposal, Refrigerator, Stainless Steel Appliance(s), Washer, Dryer, Water Heater, Gas Water Heater
- Laundry: Upper Level, Laundry Room
Features
- Ceiling Fan(s), Combination Dining/Living, Open Floorplan, Pantry, Recessed Lighting, Upgraded Countertops, Walk-In Closet(s)
- Flooring: Carpet, Wood
- Basement: Walk-Out Access,Partially Finished
- Has fireplace: No
Interior area
- Total structure area: 1,984
- Total interior livable area: 1,984 sqft
- Finished area above ground: 1,600
- Finished area below ground: 384
Property
Parking
- Parking features: Off Street
Accessibility
- Accessibility features: None
Features
- Levels: Two
- Stories: 2
- Patio & porch: Deck
- Exterior features: Sidewalks
- Pool features: None
Lot
- Size: 2,080 Square Feet
- Dimensions: 20.00 x
Details
- Additional structures: Above Grade, Below Grade
- Parcel number: 13004901
- Zoning: NCR
- Special conditions: Standard
Construction
Type & style
- Home type: Townhouse
- Architectural style: Traditional
- Property subtype: Townhouse
Materials
- Frame
- Foundation: Concrete Perimeter
Condition
- New construction: No
- Year built: 1989
Utilities & green energy
- Sewer: Public Sewer
- Water: Public
Community & HOA
Community
- Subdivision: Oxford Crossing
HOA
- Has HOA: Yes
- Services included: Common Area Maintenance, Maintenance Grounds, Snow Removal, Trash
- HOA fee: $224 monthly
- HOA name: OXFORD CROSSING HOA
Location
- Region: Langhorne
- Municipality: FALLS TWP
Financial & listing details
- Price per square foot: $217/sqft
- Tax assessed value: $23,200
- Annual tax amount: $5,349
- Date on market: 8/14/2024
- Listing agreement: Exclusive Right To Sell
- Listing terms: Cash,Conventional,FHA,VA Loan
- Inclusions: Washer, Dryer, Refrigerator - As Is, In Present Condition With No Cash Value
- Exclusions: Vinyl Storage Shed Below Deck And Security System
- Ownership: Fee Simple
Price history
| Date | Event | Price |
|---|---|---|
| 10/30/2024 | Sold | $431,125+7.8%$217/sqft |
Source:  Bright MLS #PABU2077304 Report a problem Bright MLS #PABU2077304 Report a problem | ||
| 9/12/2024 | Pending sale | $400,000$202/sqft |
Source: Bright MLS #PABU2077304 Report a problem | ||
| 8/19/2024 | Contingent | $400,000$202/sqft |
Source: Bright MLS #PABU2077304 Report a problem | ||
| 8/15/2024 | Listed for sale | $400,000+86%$202/sqft |
Source: Bright MLS #PABU2077304 Report a problem | ||
| 9/5/2012 | Sold | $215,000-6.5%$108/sqft |
Source: Public Record Report a problem | ||
| 6/29/2012 | Price change | $229,900-2.1%$116/sqft |
Source: Coldwell Banker Hearthside, Realtors #6065871 Report a problem | ||
| 6/10/2012 | Listed for sale | $234,900+67.8%$118/sqft |
Source: Coldwell Banker Hearthside, Realtors #6065871 Report a problem | ||
| 1/10/2001 | Sold | $140,000$71/sqft |
Source: Public Record Report a problem | ||
Public tax history
| Year | Property taxes | Tax assessment |
|---|---|---|
| 2025 | $5,396 | $23,200 |
| 2024 | $5,396 +9% | $23,200 |
| 2023 | $4,950 +3.2% | $23,200 |
| 2022 | $4,796 +2% | $23,200 |
| 2021 | $4,704 | $23,200 |
| 2020 | $4,704 +3.1% | $23,200 |
| 2018 | $4,564 +2.6% | $23,200 |
| 2017 | $4,449 | $23,200 |
| 2016 | $4,449 +10.3% | $23,200 |
| 2015 | $4,033 | $23,200 |
| 2014 | $4,033 | $23,200 |
| 2013 | -- | $23,200 |
| 2012 | -- | $23,200 |
| 2011 | -- | $23,200 |
| 2010 | -- | $23,200 |
| 2009 | -- | $23,200 |
| 2008 | -- | $23,200 |
| 2007 | -- | $23,200 |
| 2006 | -- | $23,200 |
| 2005 | -- | $23,200 +300% |
| 2004 | -- | $5,800 |
| 2003 | -- | $5,800 |
| 2002 | -- | $5,800 |
| 2000 | -- | $5,800 |
Find assessor info on the county website
Neighborhood: 19047
Nearby homes
- $400,0003 bd3 ba1.4k sqft145 Liberty Dr, Langhorne, PA 19047Pending
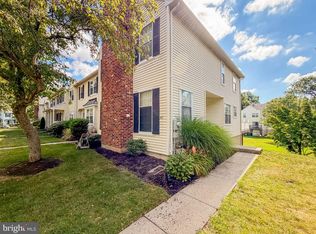
- $395,1003 bd2 ba1.6k sqft141 Liberty Dr, Langhorne, PA 19047Off Market
- $385,5002 bd4 ba1.3k sqft139 Liberty Dr, Langhorne, PA 19047Off Market
- $440,5003 bd3 ba1.6k sqft137 Liberty Dr, Langhorne, PA 19047Off Market

- $390,8002 bd3 ba1.3k sqft135 Liberty Dr, Langhorne, PA 19047Off Market
- $409,3003 bd2 ba1.6k sqft147 Liberty Dr, Langhorne, PA 19047Off Market
- $404,3003 bd2 ba1.6k sqft133 Liberty Dr, Langhorne, PA 19047Off Market
- $400,3003 bd2 ba1.6k sqft149 Liberty Dr, Langhorne, PA 19047Off Market
Nearby schools
GreatSchools rating
- 7/10Oxford Valley El SchoolGrades: K-5Distance: 0.9 mi
- 6/10William Penn Middle SchoolGrades: 6-8Distance: 3.1 mi
- 7/10Pennsbury High SchoolGrades: 9-12Distance: 1.7 mi
Schools provided by the listing agent
- Elementary: Eleanor Roosevelt
- District: Pennsbury
Source: Bright MLS. This data may not be complete. We recommend contacting the local school district to confirm school assignments for this home.
Get a cash offer in 3 minutes
Find out how much your home could sell for in as little as 3 minutes with a no-obligation cash offer.
Estimated market value
$463,200
Get a cash offer in 3 minutes
Find out how much your home could sell for in as little as 3 minutes with a no-obligation cash offer.
Estimated market value
$463,200
- Pennsylvania
- Bucks County
- Langhorne
- 19047
- 143 Liberty Dr
Nearby cities
Nearby neighborhoods
Nearby zip codes
Other Langhorne Topics
