Welcome home to this beautiful, light-filled three-story end-unit townhome in desirable Oxford Crossing. The open center hall floor plan showcases contemporary luxury vinyl plank flooring, neutral décor, recessed lighting, and an abundance of natural light throughout. The spacious living room features a striking stacked-stone and tile accent wall designed to showcase a large-screen TV. (Decorative fireplace only; not operational.) The beautifully updated center island kitchen offers rich cherry cabinetry, sleek contemporary hardware, designer tile backsplash, gourmet range with professional-style exhaust hood, and generous workspace for everyday living and entertaining. The adjoining breakfast area opens to a spacious 16' x 13' deck overlooking peaceful green space—an ideal setting for morning coffee or outdoor dining. A convenient powder room completes the main level. New carpeting enhances the split staircases leading to the second floor, where you'll find a spacious primary suite featuring a walk-in closet and beautifully remodeled private bath. Two additional sun-filled bedrooms, an updated hall bath, and a conveniently located second-floor laundry area complete the upper level. The finished walk-out lower level provides exceptional flexibility for a family room, home office, fitness area, or media room, while also offering abundant storage. Glass doors lead to a large shaded patio, creating an inviting outdoor retreat for relaxing or entertaining. Oxford Crossing is a charming community with tree-lined streets, conveniently located just minutes from Jefferson Health and offering easy access to Route 1, I-95, I-295, and the Pennsylvania Turnpike for an effortless commute to Philadelphia, Princeton, and beyond. * The starting price reflects the property's As-Is condition regarding the windows and sliding glass doors.
Pending
$400,000
145 Liberty Dr, Langhorne, PA 19047
3beds
1,480sqft
:
Get pre-qualified$2,831/mo
Townhouse
Built in 1989
-- sqft lot
$403,900 Zestimate®
$270/sqft
$265/mo HOA
What's special
Sleek contemporary hardwareFinished walk-out lower levelTwo additional sun-filled bedroomsRich cherry cabinetryConvenient powder roomUpdated hall bathBeautifully remodeled private bath
- 19 days |
- 1,158 |
- 70 |
Likely to sell faster than
Zillow last checked:
Listing updated:
Listed by:
Diane Loomis 215-750-3050,
Keller Williams Real Estate-Langhorne (215) 757-6100
Source: Bright MLS,MLS#: PABU2125814
Facts & features
Interior
Bedrooms & bathrooms
- Bedrooms: 3
- Bathrooms: 3
- Full bathrooms: 2
- 1/2 bathrooms: 1
- Main level bathrooms: 1
Basement
- Area: 0
Heating
- Forced Air, Natural Gas
Cooling
- Central Air, Electric
Appliances
- Included: Gas Water Heater
Features
- Basement: Full
- Number of fireplaces: 1
Interior area
- Total structure area: 1,480
- Total interior livable area: 1,480 sqft
- Finished area above ground: 1,480
- Finished area below ground: 0
Property
Parking
- Parking features: Off Street, Parking Lot
Accessibility
- Accessibility features: None
Features
- Levels: Two
- Stories: 2
- Pool features: None
Details
- Additional structures: Above Grade, Below Grade
- Parcel number: 13004902
- Zoning: NCR
- Special conditions: Standard
Construction
Type & style
- Home type: Townhouse
- Architectural style: Colonial
- Property subtype: Townhouse
Materials
- Frame
- Foundation: Other
Condition
- New construction: No
- Year built: 1989
Utilities & green energy
- Sewer: Public Sewer
- Water: Public
Community & HOA
Community
- Subdivision: Oxford Crossing
HOA
- Has HOA: Yes
- HOA fee: $265 monthly
Location
- Region: Langhorne
- Municipality: FALLS TWP
Financial & listing details
- Price per square foot: $270/sqft
- Tax assessed value: $22,000
- Annual tax amount: $5,359
- Date on market: 7/9/2026
- Listing agreement: Exclusive Right To Sell
- Ownership: Fee Simple
Estimated market value
$403,900
$384,000 - $424,000
$2,889/mo
Price history
| Date | Event | Price |
|---|---|---|
| 7/15/2026 | Pending sale | $400,000$270/sqft |
Source:  Bright MLS #PABU2125814 Report a problem Bright MLS #PABU2125814 Report a problem | ||
| 7/9/2026 | Listed for sale | $400,000+46%$270/sqft |
Source: Bright MLS #PABU2125814 Report a problem | ||
| 5/8/2019 | Sold | $274,000+122.8%$185/sqft |
Source: Public Record Report a problem | ||
| 9/15/1999 | Sold | $123,000$83/sqft |
Source: Public Record Report a problem | ||
Public tax history
| Year | Property taxes | Tax assessment |
|---|---|---|
| 2025 | $5,117 | $22,000 |
| 2024 | $5,117 +9% | $22,000 |
| 2023 | $4,694 +3.2% | $22,000 |
| 2022 | $4,548 +2% | $22,000 |
| 2021 | $4,460 | $22,000 |
| 2020 | $4,460 +3.1% | $22,000 |
| 2018 | $4,328 +2.6% | $22,000 |
| 2017 | $4,219 | $22,000 |
| 2016 | $4,219 +4.3% | $22,000 |
| 2015 | $4,045 | $22,000 |
| 2014 | $4,045 | $22,000 |
| 2013 | -- | $22,000 |
| 2012 | -- | $22,000 |
| 2011 | -- | $22,000 |
| 2010 | -- | $22,000 |
| 2009 | -- | $22,000 |
| 2008 | -- | $22,000 |
| 2007 | -- | $22,000 |
| 2006 | -- | $22,000 |
| 2005 | -- | $22,000 +300% |
| 2004 | -- | $5,500 |
| 2003 | -- | $5,500 |
| 2002 | -- | $5,500 |
| 2000 | -- | $5,500 |
Find assessor info on the county website
Monthly payment
Est. payment
Payment breakdown
Explore the cost of this home by adjusting the details. Changes won't be saved.Climate risks
Neighborhood: 19047
Nearby schools
GreatSchools rating
- 7/10Oxford Valley El SchoolGrades: K-5Distance: 0.9 mi
- 6/10William Penn Middle SchoolGrades: 6-8Distance: 3.1 mi
- 7/10Pennsbury High SchoolGrades: 9-12Distance: 1.7 mi
Schools provided by the listing agent
- Elementary: Oxford Valley
- Middle: William Penn
- High: Pennsbury
- District: Pennsbury
Source: Bright MLS. This data may not be complete. We recommend contacting the local school district to confirm school assignments for this home.
- $431,1253 bd4 ba1.9k sqft143 Liberty Dr, Langhorne, PA 19047Sold
- $395,1003 bd2 ba1.6k sqft141 Liberty Dr, Langhorne, PA 19047Off Market
- $385,5002 bd4 ba1.3k sqft139 Liberty Dr, Langhorne, PA 19047Off Market
- $409,3003 bd2 ba1.6k sqft147 Liberty Dr, Langhorne, PA 19047Off Market
- $440,5003 bd3 ba1.6k sqft137 Liberty Dr, Langhorne, PA 19047Off Market
- $400,3003 bd2 ba1.6k sqft149 Liberty Dr, Langhorne, PA 19047Off Market
- $390,8002 bd3 ba1.3k sqft135 Liberty Dr, Langhorne, PA 19047Off Market
- $387,7002 bd3 ba1.3k sqft151 Liberty Dr, Langhorne, PA 19047Off Market
A local agent can set up tours, give advice and negotiate with sellers.
Similar homes
- $445,0003 bd2 ba1.6k sqft255 Woodstream Ct, Langhorne, PA 19047For Sale
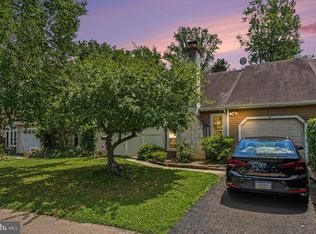
 MLS ID #PABU2125758, Bob Wipplinger, RE/MAX Centre Realtors. Bright MLS
 - $424,9003 bd3 ba1.5k sqft15 Willow Bend Dr, Hamilton, NJ 08690For Sale
 MLS ID #NJME2080700, Tony Lanni, Curran Group Real Estate Services. Bright MLS
 - $380,0003 bd2 ba1.5k sqft7 Fairfax Ct, Bordentown, NJ 08505For Sale
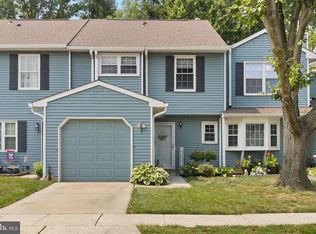 MLS ID #NJBL2115322, James Traynham, Smires & Associates. Bright MLS
 - $399,9003 bd2 ba1.7k sqft5725 Cavalier Ct, Bensalem, PA 19020For Sale
 NextHome
 - $475,0002 bd2 ba1.3k sqft1382 Beechdrop Ct, Yardley, PA 19067For SaleMLS ID #PABU2125270, ASHLEY BALTAZAR, Opus Elite Real Estate. Bright MLS
- $379,0002 bd3 ba1.6k sqft709 Kings Croft, Cherry Hill, NJ 08034For SaleMLS ID #NJCD2121848, Laurel Witts, Keller Williams Realty - Moorestown. Bright MLS
- $325,0003 bd3 ba1.5k sqft149 Winstead Dr, Westampton, NJ 08060For SaleMLS ID #NJBL2116776, Jennifer Cotton, BHHS Fox & Roach-Moorestown. Bright MLS
- $399,0003 bd3 ba1.7k sqft36 Mosshill Ln, Willingboro, NJ 08046For SaleMLS ID #NJBL2114706, Sharif Hatab, EXP Realty, LLC. Bright MLS
- $399,9004 bd3 ba1.8k sqft108 Mayfair Ln, Mount Laurel, NJ 08054For SaleMLS ID #NJBL2115010, Susan M Pierce, Weichert Realtors - Moorestown. Bright MLS
- $345,0003 bd3 ba2k sqft3 Fox Ct, Delanco, NJ 08075For SaleMLS ID #NJBL2116984, Pat Ciervo, Keller Williams - Main Street. Bright MLS
- $430,0003 bd3 ba1.4k sqft24 Kelly Ct, Hamilton, NJ 08690For SaleMLS ID #NJME2079460, Michael Fitzpatrick, Smires & Associates. Bright MLS
- $489,9004 bd2 ba2.1k sqft455 Snowball Dr, Levittown, PA 19056For SaleMLS ID #PABU2126202, Christine Cole, Re/Max One Realty. Bright MLS
- $449,9003 bd2 ba1.5k sqft23 Begonia Ln, Levittown, PA 19054For SaleMLS ID #PABU2125068, Christine Cole, Re/Max One Realty. Bright MLS
- $375,0003 bd3 ba1.9k sqft70 Benford Ln, Edgewater Park, NJ 08010For SaleMLS ID #NJBL2111208, Amber Cruse, Keller Williams Realty - Moorestown. Bright MLS
- $374,9003 bd2 ba1.9k sqft10227 N Canterbury Rd, Philadelphia, PA 19114For SaleMLS ID #PAPH2644230, Natalie Elayan, Keller Williams Real Estate-Langhorne. Bright MLS
- $400,0004 bd2 ba1.6k sqft21 Dixmont Ave, Ewing, NJ 08618For SaleMLS ID #NJME2077978, Prescott Hill, EXP Realty, LLC. Bright MLS
- $445,0003 bd2 ba1.4k sqft27 Tynemouth Ct, Robbinsville, NJ 08691For SaleMLS ID #NJME2079636, Mr. Brian A Smith, BHHS Fox & Roach - Robbinsville. Bright MLS
- $436,0003 bd3 ba1.4k sqft37 Elliot Ln, Mount Holly, NJ 08060For SaleMLS ID #NJBL2115960, Sharif Hatab, EXP Realty, LLC. Bright MLS
- $410,0003 bd1 ba1.6k sqft76 6th Ave, Hamilton, NJ 08619For SaleMLS ID #NJME2079304, Jeff DePiano, RE/MAX Properties - Newtown. Bright MLS
- $584,9993 bd3 ba2.1k sqft65 Cypress Pl, Newtown, PA 18940For SaleMLS ID #PABU2127096, Elise Bernstein, RE/MAX Properties - Newtown. Bright MLS
