Skip main navigation
Sold for $385,000
  • $385,000

    143 Madeira Dr, Brunswick, GA 31523

    4beds
    2,045sqft
    Single Family Residence
    Built in 2021
    6,534 Square Feet Lot
    $385,300 Zestimate®
    $188/sqft
    $2,677 Estimated rent

    Home value

    $385,300

    $339,000 - $439,000

    $2,677/mo

    Zestimate® history
    Loading
    Loading...

    Owner options

    List your home for rent

    $2,677/mo

    Rent Zestimate®

    Find your next renter with Zillow Rental Manager. Plus, with online applications, you can quickly screen prospective tenants – for free.

    Learn more

    $2,677/mo

    Rent Zestimate®

    Refinance and save

    $2,929/mo

    Est. payment

    Refinancing to a lower rate could help reduce your monthly payments and save thousands over the life of the loan.

    See today's rates

    $2,929/mo

    Est. payment

    Explore your selling options

    Work with a Zillow partner agent

    Leverage their expertise and Zillow's premium Showcase listings to get your home seen by more buyers.

    Get started

    List with your own agent

    Get your home in front of millions of buyers by listing it on Zillow.

    Learn how to do it

    Sell it yourself

    Take full control of how buyers see your home on Zillow by listing For Sale by Owner (FSBO).

    List your home

    What's special

    Additional storage shedSpacious open-concept floor planStainless steel appliancesFormal dining areaBeautifully sodded yardBeautifully tiled showerLow-maintenance hardy plank siding

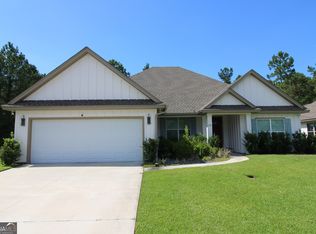
    Beautiful 4-bedroom, 2-bath home located in the desirable Clearwater subdivision of West Glynn County. Tucked away at the end of a quiet street, this home offers exceptional privacy with green space bordering the back and side of the property, resulting in minimal traffic and a peaceful setting. Built just 3½ years ago, the home is completely move-in ready.Upon entering, you’re welcomed by a spacious open-concept floor plan featuring a formal dining area, kitchen, and breakfast space, all filled with abundant natural light. The split-bedroom layout provides added privacy, with the primary suite including huge walk-in closet, tray ceiling, beautifully tiled shower, garden tub and separate wet room situated on one side of the home and three generously sized bedrooms with a full bath on the other. Interior features include 42-inch kitchen cabinets, granite countertops, stainless steel appliances , luxury vinyl plank flooring, and a decorative electric fireplace with mantel. The seamless flow between the dining room, living area, and kitchen makes this home ideal for entertaining. Enjoy your morning coffee or unwind in the evenings on the screened back porch overlooking a private, fenced backyard complete with a gazebo and additional storage shed. The exterior offers low-maintenance Hardy plank siding, a beautifully sodded yard, irrigation system, and gutters. Clearwater’s amenities include a gated entrance, zero entry pool with a children’s splash area, enormous fully stocked lake allowing small non-motorized boats, and convenient boat and camper storage—all included in the HOA. Live Oak cable is readily available as well. Ideally located with quick interstate access, the home sits halfway between Savannah and Jacksonville, offering easy access to two major airports. Nearby schools include nursery, elementary, and middle schools. West Glynn County is one of the few remaining areas that offers peaceful country living while still being just minutes from shopping, dining, and the beautiful beaches of St. Simons Island and Jekyll Island.This home truly has it all—location, privacy, and modern comfort. Don’t miss your opportunity to schedule a showing today.

    Zillow last checked:

    Listing updated:

    Listed by:

    Emily Slaughter 912-571-1051,

    Avalon Properties Group, LLC

    Bought with:

    Will Duckworth, 395848

    Duckworth Properties BWK

    Rebecca Gould Strother, 360510

    Duckworth Properties BWK

    Source: Scout MLS,MLS#: 1659408

    Facts & features

    Interior

    Bedrooms & bathrooms
    • Bedrooms: 4
    • Bathrooms: 2
    • Full bathrooms: 2
    Heating
    • Central, Electric, Heat Pump
    Cooling
    • Central Air, Electric, Heat Pump
    Appliances
    • Included: Disposal, Dishwasher, Electric Range, Microwave, Range, Refrigerator
    • Laundry: Laundry Room, Washer Hookup
    Features
    • Ceiling Fan(s), Coffered Ceiling(s), Double Vanity, Pantry, Recessed Lighting, Soaking Tub, Tray Ceiling(s), Walk-In Closet(s), Columns, Separate Shower, Split Plan, Breakfast Bar, Kitchen Island
    • Flooring: Carpet, Tile, Vinyl
    • Windows: Double Pane Windows
    • Has basement: No
    • Number of fireplaces: 1
    • Fireplace features: Electric, Living Room
    Interior area
    • Total structure area: 2,045
    • Total interior livable area: 2,045 sqft

    Property

    Parking
    • Total spaces: 2
    • Parking features: Attached, Driveway, Garage Door Opener, Other, Paved
    • Garage spaces: 2
    • Has uncovered spaces: Yes
    Features
    • Patio & porch: Porch, Screened
    • Has private pool: Yes
    • Fencing: Partial,Vinyl
    • Has view: Yes
    • View description: Neighborhood
    Lot
    • Size: 6,534 Square Feet
    • Features: Sprinklers In Front, Sprinklers In Rear
    Details
    • Additional structures: Gazebo, Storage
    • Parcel number: 0322128
    • Special conditions: Standard

    Construction

    Type & style
    • Home type: SingleFamily
    • Architectural style: Ranch
    • Property subtype: Single Family Residence
    Materials
    • Brick, HardiPlank Type, Shake Siding
    • Foundation: Slab
    • Roof: Asphalt
    Condition
    • As Is
    • Year built: 2021
    Details
    • Warranty included: Yes

    Utilities & green energy

    • Sewer: Public Sewer
    • Water: Public
    • Utilities for property: Cable Available, Underground Utilities
    Green energy
    • Energy efficient items: Insulation, Windows

    Community & HOA

    Community
    • Features: Curbs, Gated, Sidewalks, Lake
    • Security: Smoke Detector(s)
    • Subdivision: Clear Water
    HOA
    • Has HOA: Yes
    • Amenities included: Gated, Pool
    • Services included: Other
    • HOA fee: $650 annually
    • HOA name: Clearwater POA
    Location
    • Region: Brunswick

    Financial & listing details

    • Price per square foot: $188/sqft
    • Tax assessed value: $357,000
    • Annual tax amount: $3,562
    • Date on market: 1/31/2026
    • Listing terms: Cash,Conventional,FHA,VA Loan
    • Road surface type: Asphalt, Paved

    Price history

    DateEventPrice
    3/20/2026Sold$385,000-3.5%$188/sqft
    Source: Scout MLS #1659408 Report a problem
    2/20/2026Pending sale$399,000$195/sqft
    Source: Scout MLS #1659408 Report a problem
    1/31/2026Price change$399,000-0.2%$195/sqft
    Source: Scout MLS #1659408 Report a problem
    9/25/2025Price change$399,900-2.5%$196/sqft
    Source: HABR #159077 Report a problem
    7/2/2025Price change$410,000-0.5%$200/sqft
    Source: GAMLS #10443133 Report a problem
    6/11/2025Price change$412,000-0.7%$201/sqft
    Source: GAMLS #10443133 Report a problem
    4/5/2025Price change$415,000-1.1%$203/sqft
    Source: HABR #159077 Report a problem
    3/29/2025Price change$419,500-0.1%$205/sqft
    Source: Scout MLS #1651391 Report a problem
    1/20/2025Listed for sale$419,900+8.2%$205/sqft
    Source: HABR #159077 Report a problem
    8/7/2024Listing removed--
    Source: Zillow Rentals Report a problem
    7/31/2024Listed for rent$2,300$1/sqft
    Source: Zillow Rentals Report a problem
    6/30/2022Sold$388,170$190/sqft
    Source: Scout MLS #1632847 Report a problem
    4/5/2022Pending sale$388,170$190/sqft
    Source: Scout MLS #1632847 Report a problem
    3/31/2022Price change$388,170+1.3%$190/sqft
    Source: Scout MLS #1632847 Report a problem
    3/24/2022Price change$383,170+0.1%$187/sqft
    Source: Scout MLS #1632847 Report a problem
    3/21/2022Price change$382,696+1.6%$187/sqft
    Source: Scout MLS #1632847 Report a problem
    3/19/2022Price change$376,696+0%$184/sqft
    Source: Scout MLS #1632847 Report a problem
    3/9/2022Listed for sale$376,646+0.1%$184/sqft
    Source: Scout MLS #1632847 Report a problem
    3/2/2022Listing removed--
    Source: Landmark 24 Report a problem
    2/1/2022Price change$376,396+1.3%$184/sqft
    Source: Scout MLS #1631959 Report a problem
    1/25/2022Price change$371,396+0.1%$182/sqft
    Source: Scout MLS #1631959 Report a problem
    1/14/2022Listed for sale$371,146$181/sqft
    Source: Scout MLS #1631959 Report a problem

    Public tax history

    YearProperty taxesTax assessment
    2025$3,594 +4.2%$142,800 -0.3%
    2024$3,451 +10%$143,200
    2023$3,138 +160.3%$143,200 +232.4%
    2022$1,205 +339.8%$43,080 +438.5%
    2021$274 $8,000
    2020-- $8,000 +53.8%
    2019$136 +0%$5,200
    2018$136 $5,200
    2017$136 +17.7%$5,200
    2016$115 -7.5%$5,200
    2015$125 -35.3%$5,200 -35%
    2014$193 $8,000
    Find assessor info on the county website

    Neighborhood: 31523

    Nearby schools

    GreatSchools rating
    Schools provided by the listing agent
    • Elementary: Satilla Marsh
    • Middle: Risley Middle School
    • High: Glynn Academy

    Source: Scout MLS. This data may not be complete. We recommend contacting the local school district to confirm school assignments for this home.

    Get pre-qualified for a loan
    At Zillow Home Loans, we can pre-qualify you in as little as 5 minutes with no impact to your credit score.

    An equal housing lender. NMLS #10287.

    Sell for more on Zillow
    Get a Zillow Showcase℠ listing at no additional cost and you could sell for .
    $385,300
    2% more
    +$7,706
    With Zillow Showcase(estimated)
    $393,006