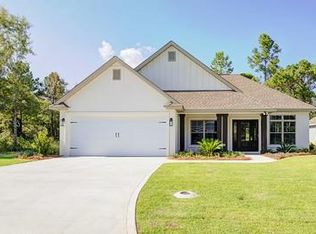
This 4BR/3BA home built in 2022 offers the modern finishes, functional layout and upscale features. Located in the sought after gated Clearwater community, just south of I-95 Exit 29, this home's open-concept design creates a seamless flow between the kitchen, dining and living areas, providing an ideal environment for both everyday living and entertaining. The main living space is highlighted by elevated tray ceilings, crown molding, abundant natural light and durable luxury flooring throughout. Large windows create a bright and inviting atmosphere while enhancing the spacious feel of the home. The upgraded kitchen serves as a focal point of the property and features custom white soft close cabinetry, granite countertops, a large center island with bar seating, double sink with high rise faucet, stainless steel appliances, designer lighting, and ample storage. The dedicated dining area provides flexibility for formal dining, family gatherings or a work-from-home environment. Each of the large bedrooms have custom built in closet shelving for ample storage. Indulge in spa-like luxury every day in this meticulously designed master suite retreat. The expansive bathroom boasts a stunning double-sink vanity topped with premium marbled granite, crisp white cabinetry, and contemporary dark hardware. Unwind in the deep, freestanding oval soaking tub or step into the custom floor-to-ceiling tiled walk-in shower featuring a high-end dual chrome shower head system and sitting area. For ultimate convenience, the space flows seamlessly into a spacious, brightly lit walk-in closet with copious amounts of built in shelving. This home is available for rental occupancy beginning August 1, 2026. Copyright Georgia MLS. All rights reserved. Information is deemed reliable but not guaranteed.
This property is not currently displayed as for sale or rent on Zillow. This may be different from what's on other websites or public sources.