NEWLY PRICED Location AND opportunity are a package deal with this unique multi-unit property with substantial curb appeal only minutes to marinas and downtown Essex! Zoned Commercial-Residential, this ideal investment for developers, investors and /or owner occupants offers a well-maintained building that currently has three units - one 3 bedroom, 2 level home and two 1- bedroom apartments. Original and period feature are plentiful and include hand -crafted millwork, built-ins, wide plank flooring, exposed beams, large windows, and 3 fireplaces. Modern amenities such as spacious living areas, high ceilings, skylights, and ample parking ( 6 off-street spots plus garage) as well as delightful yard with an outdoor fireplace and a water feature. The bonus is a huge barn/workshop that has potential for additional income producing residences. Great business investment or take advantage of zoning and create an enviable live-work-rental income environment.
Sold for $1,117,000
$1,117,000
143 Main St, Essex, MA 01929
5beds
2,698sqft
3 Family
Built in 1810
-- sqft lot
$-- Zestimate®
$414/sqft
$1,915 Estimated rent
Home value
Not available
Estimated sales range
Not available
$1,915/mo
Zestimate® history
Owner options
List your home for rent
$1,915/mo
Rent Zestimate®
Find your next renter with Zillow Rental Manager. Plus, with online applications, you can quickly screen prospective tenants – for free.
$1,915/mo
Rent Zestimate®
Refinance and save
$6,982/mo
Est. payment
Refinancing to a lower rate could help reduce your monthly payments and save thousands over the life of the loan.
$6,982/mo
Est. payment
Explore your selling options
Work with a Zillow partner agent
Leverage their expertise and Zillow's premium Showcase listings to get your home seen by more buyers.
Get startedList with your own agent
Get your home in front of millions of buyers by listing it on Zillow.
Learn how to do itSell it yourself
Take full control of how buyers see your home on Zillow by listing For Sale by Owner (FSBO).
List your homeWhat's special
Outdoor fireplaceLarge windowsWide plank flooringHigh ceilingsAmple parkingExposed beams
Zillow last checked:
Listing updated:
Listed by:
Ann Rick Gloucester Group 508-942-4323,
J. Barrett & Company 978-282-1315,
Ann Rick Gloucester Group 508-942-4323
Bought with:
Hickey Homes Team
Cameron Prestige - Amesbury
Source: MLS PIN,MLS#: 73162511
Facts & features
Interior
Bedrooms & bathrooms
- Bedrooms: 5
- Bathrooms: 5
- Full bathrooms: 4
- 1/2 bathrooms: 1
Appliances
- Included: Range, Dishwasher
Features
- Crown Molding, Stone/Granite/Solid Counters, Bathroom With Tub, Living Room, Kitchen, Family Room
- Flooring: Wood, Tile, Varies, Hardwood
- Windows: Box/Bay/Bow Window(s)
- Basement: Full,Dirt Floor,Concrete,Unfinished
- Number of fireplaces: 3
- Fireplace features: Wood Burning
Interior area
- Total structure area: 2,698
- Total interior livable area: 2,698 sqft
Property
Parking
- Total spaces: 7
- Parking features: Paved Drive, Off Street
- Garage spaces: 1
- Uncovered spaces: 6
Features
- Patio & porch: Porch
- Exterior features: Balcony, Rain Gutters, Fruit Trees, Garden, Outdoor Shower
- Has view: Yes
- View description: Water, Marina, Marsh, River
- Has water view: Yes
- Water view: Marina,Marsh,River,Water
- Waterfront features: River, Walk to, Beach Ownership(Public)
Lot
- Size: 7,753 Square Feet
- Features: Level
Details
- Additional structures: Barn/Stable
- Parcel number: 1887441
- Zoning: res/com
Construction
Type & style
- Home type: MultiFamily
- Property subtype: 3 Family
Materials
- Post & Beam, Frame
- Foundation: Granite
- Roof: Shingle,Rubber
Condition
- Year built: 1810
Utilities & green energy
- Electric: Circuit Breakers, Individually Metered
- Sewer: Public Sewer
- Water: Public
- Utilities for property: for Gas Range
Community & HOA
Community
- Features: Public Transportation, Shopping, Stable(s), Conservation Area, Marina, Sidewalks
Location
- Region: Essex
Financial & listing details
- Price per square foot: $414/sqft
- Tax assessed value: $602,000
- Annual tax amount: $8,356
- Date on market: 10/3/2025
- Listing terms: Contract
- Exclusions: Antique Mirrors, Furniture, Workshop Tools,
- Total actual rent: 1500
Price history
| Date | Event | Price |
|---|---|---|
| 2/15/2024 | Sold | $1,117,000-23%$414/sqft |
Source: MLS PIN #73162511 Report a problem | ||
| 1/2/2024 | Contingent | $1,450,000$537/sqft |
Source: MLS PIN #73162511 Report a problem | ||
| 10/17/2023 | Price change | $1,450,000-17.1%$537/sqft |
Source: MLS PIN #73162511 Report a problem | ||
| 9/22/2023 | Listed for sale | $1,750,000+797.4%$649/sqft |
Source: MLS PIN #73162511 Report a problem | ||
| 3/24/2021 | Listing removed | -- |
Source: Owner Report a problem | ||
| 1/22/2019 | Listing removed | $1,550$1/sqft |
Source: Owner Report a problem | ||
| 12/25/2018 | Listed for rent | $1,550-6.1%$1/sqft |
Source: Owner Report a problem | ||
| 10/21/2018 | Listing removed | $1,650$1/sqft |
Source: Owner Report a problem | ||
| 10/1/2018 | Listed for rent | $1,650$1/sqft |
Source: Owner Report a problem | ||
| 6/15/1987 | Sold | $195,000$72/sqft |
Source: Public Record Report a problem | ||
Public tax history
| Year | Property taxes | Tax assessment |
|---|---|---|
| 2025 | $12,383 +32.1% | $953,300 +35.5% |
| 2024 | $9,371 +12.1% | $703,500 +16.9% |
| 2023 | $8,356 | $602,000 |
| 2022 | $8,356 -3.6% | $602,000 +9.7% |
| 2021 | $8,671 -1.6% | $548,800 +1.5% |
| 2020 | $8,808 +2.5% | $540,700 -3.3% |
| 2019 | $8,593 +2.2% | $559,100 +4.3% |
| 2018 | $8,408 +2.3% | $536,200 |
| 2017 | $8,215 +1.1% | $536,200 +4.1% |
| 2016 | $8,125 | $515,200 |
Find assessor info on the county website
Neighborhood: 01929
Nearby homes
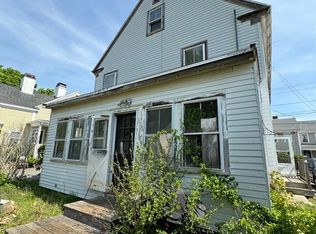
- $495,0004 bd2 ba1.7k sqft145 Main St, Essex, MA 01929Sold
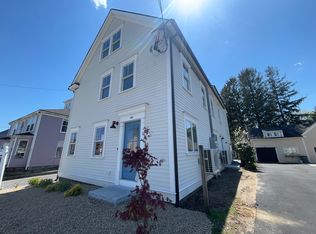
- $649,0001 bd2 ba1k sqft145 Main St #1, Essex, MA 01929For Sale
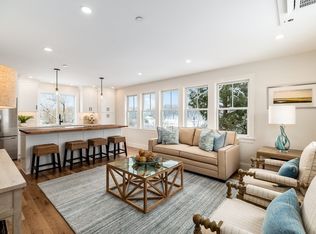
- $649,0001 bd2 ba770 sqft145 Main St #4, Essex, MA 01929For Sale
- $1,224,200-- bd3 ba3.2k sqft141 Main St, Essex, MA 01929Off Market
- $705,7002 bd1 ba1.2k sqft141 Main St, Essex, MA 01929Off Market
- $--2 bd1 ba-- sqft141 Main St APT 4, Essex, MA 01929Off Market
- $779,3002 bd1 ba1.2k sqft141 Main St APT 3, Essex, MA 01929Off Market
- $--2 bd1 ba1.2k sqft141 Main St APT 1, Essex, MA 01929Off Market
Nearby schools
GreatSchools rating
- 6/10Essex Elementary SchoolGrades: K-5Distance: 0.9 mi
- 8/10Manchester Essex Regional Middle SchoolGrades: 6-8Distance: 3.3 mi
- 9/10Manchester Essex Regional High SchoolGrades: 9-12Distance: 3.3 mi
Schools provided by the listing agent
- Elementary: Ees
- Middle: Merms
- High: Merhs
Source: MLS PIN. This data may not be complete. We recommend contacting the local school district to confirm school assignments for this home.


Get pre-qualified for a loan
At Zillow Home Loans, we can pre-qualify you in as little as 5 minutes with no impact to your credit score.An equal housing lender. NMLS #10287.
- Massachusetts
- Essex County
- Essex
- 01929
- 143 Main St
Nearby cities
Nearby zip codes
Other Essex Topics
