PRICE DROP New one bedroom condominium unit in Beautiful Downtown Essex. All new systems including open concept first level with hardwood oak floors, McCormick Kitchen with white shaker cabinets, quartz countertops, center island for eating, New appliances including induction cooktop with oven under. Dishwasher and SS Fridge. A very functional half bath is located on this level which opens to the living area with plenty of light, Upstairs there is the main bedroom with a full bath and stack laundry, and up another flight of stairs brings you to a bonus room with vaulted ceilings, double closets and windows looking out toward the Essex River. Come take a look, this could be the perfect get -a -way. or a place to call home. Basement unfinished great for storage of your things One car parking One of 4 units in this new building.
For sale
Price cut: $50K (7/10)
$649,000
145 Main St #1, Essex, MA 01929
1beds
1,034sqft
:
Get pre-qualified$4,245/mo
Condominium, Townhouse
Built in 2026
-- sqft lot
$-- Zestimate®
$628/sqft
$-- HOA
What's special
Open concept first levelHardwood oak floorsQuartz countertopsCenter island for eatingDouble closets
- 155 days |
- 351 |
- 4 |
Likely to sell faster than
Zillow last checked:
Listing updated:
Listed by:
Ann Rick Gloucester Group 508-942-4323,
J. Barrett & Company 978-282-1315,
Ann Rick Gloucester Group 508-942-4323
Source: MLS PIN,MLS#: 73480582
Facts & features
Interior
Bedrooms & bathrooms
- Bedrooms: 1
- Bathrooms: 2
- Full bathrooms: 1
- 1/2 bathrooms: 1
Primary bedroom
- Features: Closet, Flooring - Hardwood
- Level: Second
- Area: 221.51
- Dimensions: 15.92 x 13.92
Primary bathroom
- Features: Yes
Bathroom 1
- Features: Bathroom - Half, Flooring - Stone/Ceramic Tile
- Level: First
- Area: 17.47
- Dimensions: 3.08 x 5.67
Bathroom 2
- Features: Bathroom - Full, Bathroom - Tiled With Shower Stall, Flooring - Stone/Ceramic Tile
- Level: Second
- Area: 52.01
- Dimensions: 8.92 x 5.83
Kitchen
- Features: Dining Area, Countertops - Stone/Granite/Solid, Kitchen Island, Cabinets - Upgraded, Stainless Steel Appliances
- Level: Main,First
- Area: 101.04
- Dimensions: 12.5 x 8.08
Living room
- Features: Flooring - Hardwood, Open Floorplan
- Level: Main,First
- Area: 241.4
- Dimensions: 15.92 x 15.17
Heating
- Ductless
Cooling
- Ductless
Appliances
- Included: Disposal, ENERGY STAR Qualified Refrigerator, ENERGY STAR Qualified Dishwasher, Washer/Dryer, Cooktop, Oven
- Laundry: Second Floor, In Unit, Electric Dryer Hookup, Washer Hookup
Features
- Vaulted Ceiling(s), Closet/Cabinets - Custom Built, Open Floorplan, Recessed Lighting, Bonus Room, Finish - Cement Plaster, Finish - Sheetrock
- Flooring: Tile, Hardwood
- Doors: Insulated Doors
- Windows: Insulated Windows
- Has basement: Yes
- Has fireplace: No
- Common walls with other units/homes: End Unit
Interior area
- Total structure area: 1,034
- Total interior livable area: 1,034 sqft
- Finished area above ground: 1,034
Property
Parking
- Total spaces: 1
- Parking features: Off Street, Assigned, Driveway
- Uncovered spaces: 1
Features
- Entry location: Unit Placement(Street,Front)
- Patio & porch: Porch
- Exterior features: Permeable Paving, Porch, Rain Gutters, Sprinkler System
- Has view: Yes
- View description: Water, Marina, River
- Has water view: Yes
- Water view: Marina,River,Water
- Waterfront features: Beach Access, Ocean, 1/2 to 1 Mile To Beach, Beach Ownership(Public)
Details
- Parcel number: 1887440
- Zoning: R
Construction
Type & style
- Home type: Townhouse
- Architectural style: Shingle
- Property subtype: Condominium, Townhouse
- Attached to another structure: Yes
Materials
- Frame
- Roof: Shingle
Condition
- Year built: 2026
Utilities & green energy
- Electric: Circuit Breakers, 200+ Amp Service
- Sewer: Public Sewer
- Water: Public
- Utilities for property: for Electric Range, for Electric Oven, for Electric Dryer, Washer Hookup
Green energy
- Energy efficient items: Thermostat
Community & HOA
Community
- Features: Public Transportation, Shopping, Tennis Court(s), Park, Walk/Jog Trails, Stable(s), Golf, Conservation Area, House of Worship, Marina, Other
HOA
- Services included: Insurance, Maintenance Grounds, Snow Removal
Location
- Region: Essex
Financial & listing details
- Price per square foot: $628/sqft
- Date on market: 2/26/2026
- Listing terms: Contract
Estimated market value
Not available
Estimated sales range
Not available
Not available
Price history
| Date | Event | Price |
|---|---|---|
| 7/10/2026 | Price change | $649,000-7.2%$628/sqft |
Source: MLS PIN #73480582 Report a problem | ||
| 6/18/2026 | Price change | $699,000-6.7%$676/sqft |
Source: MLS PIN #73480582 Report a problem | ||
| 6/3/2026 | Price change | $749,000-6.1%$724/sqft |
Source: MLS PIN #73480582 Report a problem | ||
| 2/26/2026 | Listed for sale | $798,000$772/sqft |
Source: MLS PIN #73480582 Report a problem | ||
Public tax history
Tax history is unavailable.
Monthly payment
Est. payment
Payment breakdown
Explore the cost of this home by adjusting the details. Changes won't be saved.Climate risks
Neighborhood: 01929
Nearby schools
GreatSchools rating
- 6/10Essex Elementary SchoolGrades: K-5Distance: 0.9 mi
- 8/10Manchester Essex Regional Middle SchoolGrades: 6-8Distance: 3.3 mi
- 9/10Manchester Essex Regional High SchoolGrades: 9-12Distance: 3.3 mi
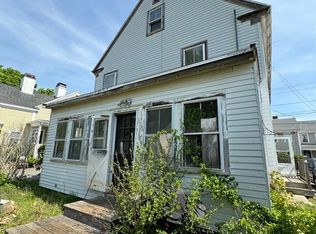
- $495,0004 bd2 ba1.7k sqft145 Main St, Essex, MA 01929Sold
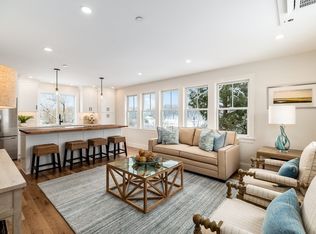
- $649,0001 bd2 ba770 sqft145 Main St #4, Essex, MA 01929For Sale
- $1,117,0005 bd5 ba2.6k sqft143 Main St, Essex, MA 01929Sold

- $607,2006 bd2 ba2.8k sqft147 Main St, Essex, MA 01929Off Market
- $1,540,0007 bd8 ba3.7k sqft148 Main St, Essex, MA 01929Sold
- $875,0002 bd3 ba1.9k sqft151 Main St, Essex, MA 01929Sold
- $1,218,600-- bd3 ba3.2k sqft141 Main St, Essex, MA 01929Off Market
- $705,7002 bd1 ba1.2k sqft141 Main St, Essex, MA 01929Off Market
A local agent can set up tours, give advice and negotiate with sellers.
Similar homes
- $629,0002 bd2 ba1.2k sqft229 Highland St, South Hamilton, MA 01982For Sale
 MLS ID #73540537, Guittarr Group, J. Barrett & Company. MLS PIN
 - $635,0002 bd2 ba1k sqftRavenswood Condominiums, Gloucester, MA 01930For Sale
 MLS ID #73520543, Katelyn Ciaramitaro, Engel & Volkers By the Sea. MLS PIN
 - $705,0002 bd2 ba1.2k sqftSeasons Condominiums, Gloucester, MA 01930For Sale
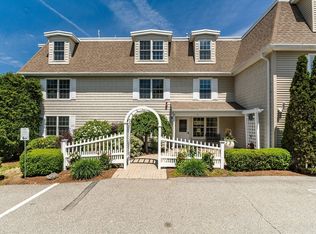 MLS ID #73535491, Amanda Armstrong Group, Compass. MLS PIN
 - $689,0002 bd2 ba1.3k sqftSeasons Condominiums, Gloucester, MA 01930For Sale
 MLS ID #73535637, McDermott Group, Gibson Sotheby's International Realty. MLS PIN
 - $799,0002 bd2 ba1.2k sqftFoundry Square, Newburyport, MA 01950For SaleMLS ID #73556014, Catherine Venditti, Gibson Sotheby's International Realty. MLS PIN
- $624,9002 bd3 ba1.4k sqftFront Street Iii Condominium, Beverly, MA 01915For SaleMLS ID #73536926, Julie Costa, Keller Williams Realty Evolution. MLS PIN
- $640,0003 bd3 ba1.3k sqft20 Bellair St #B, Lynn, MA 01902For SaleMLS ID #73543857, Jarvid Cortes, Keller Williams Realty Evolution. MLS PIN
- $490,0002 bd3 ba1.2k sqft28 Margin St #A, Lynn, MA 01905For SaleMLS ID #73550933, Michael Malkin, Redfin Corp.. MLS PIN
- $607,9002 bd2 ba1k sqft141 Prospect St, Gloucester, MA 01930For SaleMLS ID #73517492, Kathleen McHugh, Churchill Properties. MLS PIN
- $699,0002 bd2 ba1.1k sqftTuck Point Condominiums, Beverly, MA 01915For SaleMLS ID #73519271, Kathleen Demarkles Essler, J. Barrett & Company. MLS PIN
- $650,0003 bd3 ba1.3k sqft20 Bellair St #A, Lynn, MA 01902For SaleMLS ID #73529644, Jarvid Cortes, Keller Williams Realty Evolution. MLS PIN
- $725,0002 bd2 ba1.4k sqftSeasons Condominiums, Gloucester, MA 01930For SaleMLS ID #73539068, Sara Seber, Engel & Volkers By the Sea. MLS PIN
- $789,0002 bd3 ba1.5k sqftRiverview At Bridge, Salem, MA 01970For SaleMLS ID #73547187, DalBon & Company, Keller Williams Realty Evolution. MLS PIN
- $629,0002 bd1 ba1.3k sqft865 Salem St, Groveland, MA 01834For SaleMLS ID #73540521, Tracy Salvi, Keller Williams Realty Evolution. MLS PIN
- $599,0001 bd1 ba970 sqft60 Rocky Neck Ave APT 4, Gloucester, MA 01930For SaleMLS ID #73482519, Ginger Attaya, Gibson Sotheby's International Realty. MLS PIN
- $624,9003 bd2 ba1.3k sqft104 Fairmount Ave, Saugus, MA 01906For SaleMLS ID #73552994, Emmanuel Garcia, Elia Realty Group, Inc. MLS PIN
- $699,0003 bd2 ba1.2k sqft13 Highland Rd, Middleton, MA 01949For SaleMLS ID #73529391, Altin Shishko, Coldwell Banker Realty - Westwood. MLS PIN
- $679,0002 bd2 ba1.3k sqft6 Colonial Ct, Marblehead, MA 01945For SaleMLS ID #73546046, Mary Stewart & Heather Kaznoski, Compass. MLS PIN
- $695,0003 bd2 ba1.4k sqft64 Spring View Dr, Lynn, MA 01904For SaleMLS ID #73553965, Peter Michals, Churchill Properties. MLS PIN
- $875,0002 bd2 ba1.3k sqftSummer Street Condominium, Manchester, MA 01944For SaleMLS ID #73498037, Victor Paulino, Engel & Volkers By the Sea. MLS PIN
