Nestled in the heart of East Lynn, this stunning new construction townhouse offers the perfect blend of modern design, comfort, and convenience. Boasting 3 generous bedrooms, 2 full bathrooms, and 1 half bath, this thoughtfully designed home features approximately 1,330 square feet of beautifully finished living space. Enjoy hardwood floors throughout, a new heating and cooling system, and a designer kitchen complete with stainless steel appliances.The home also offers a 1-car garage, 1 assigned parking spaces, and access to a shared backyard. Step directly from the kitchen onto a covered porch, creating the perfect space for outdoor dining, entertaining, or simply relaxing. Combining quality craftsmanship with contemporary finishes, this is a truly one-of-a-kind opportunity to own a brand-new home in one of Lynn’s most convenient locations. Available now!
For sale
Price cut: $1K (10/15)
$610,000
20 Bellair St #A, Lynn, MA 01902
3beds
1,330sqft
Condominium, Townhouse
Built in 2026
10,283 Square Feet Lot
$-- Zestimate®
$459/sqft
$168/mo HOA
What's special
Covered porchHardwood floors throughoutStainless steel appliancesDesigner kitchen
- 138 days
- 159
- 8
Zillow last checked:
Listing updated:
Listed by:
Jarvid Cortes 978-879-6040,
Keller Williams Realty Evolution 978-927-8700
Source: MLS PIN,MLS#: 73529644
Facts & features
Interior
Bedrooms & bathrooms
- Bedrooms: 3
- Bathrooms: 3
- Full bathrooms: 2
- 1/2 bathrooms: 1
Primary bedroom
- Features: Bathroom - Full, Walk-In Closet(s), Flooring - Hardwood, Recessed Lighting
- Level: Second
- Area: 381.11
- Dimensions: 20.42 x 18.67
Bedroom 2
- Features: Bathroom - Full, Closet, Flooring - Hardwood, Recessed Lighting
- Level: Second
- Area: 151.77
- Dimensions: 11.75 x 12.92
Bedroom 3
- Features: Bathroom - Full, Closet, Flooring - Hardwood, Recessed Lighting
- Level: Second
- Area: 158.28
- Dimensions: 12.33 x 12.83
Primary bathroom
- Features: Yes
Bathroom 1
- Features: Bathroom - Half, Flooring - Stone/Ceramic Tile, Recessed Lighting
- Level: First
- Area: 21.5
- Dimensions: 3 x 7.17
Bathroom 2
- Features: Bathroom - Full, Bathroom - Tiled With Tub & Shower, Flooring - Stone/Ceramic Tile, Recessed Lighting
- Level: Second
- Area: 54.58
- Dimensions: 10.92 x 5
Bathroom 3
- Features: Bathroom - Full, Bathroom - Tiled With Shower Stall, Flooring - Stone/Ceramic Tile, Recessed Lighting
- Level: Second
- Area: 46.67
- Dimensions: 5.33 x 8.75
Dining room
- Features: Flooring - Hardwood, Recessed Lighting, Remodeled
- Level: First
- Area: 45.59
- Dimensions: 5.42 x 8.42
Kitchen
- Features: Flooring - Hardwood, Countertops - Stone/Granite/Solid, French Doors, Kitchen Island, Cabinets - Upgraded, Deck - Exterior, Exterior Access, Recessed Lighting, Remodeled, Stainless Steel Appliances
- Level: First
- Area: 139.47
- Dimensions: 12.58 x 11.08
Living room
- Features: Bathroom - Half, Flooring - Hardwood, Window(s) - Picture, Balcony - Exterior, French Doors, Cable Hookup, Exterior Access, Open Floorplan, Recessed Lighting, Remodeled
- Level: First
- Area: 396.94
- Dimensions: 21.75 x 18.25
Heating
- Ductless
Cooling
- Ductless
Appliances
- Included: Range, Dishwasher, Disposal, Microwave, Refrigerator
- Laundry: Second Floor, In Building, Electric Dryer Hookup, Washer Hookup
Features
- Flooring: Wood
- Doors: Storm Door(s), French Doors
- Windows: Insulated Windows
- Has basement: No
- Has fireplace: No
Interior area
- Total structure area: 1,330
- Total interior livable area: 1,330 sqft
- Finished area above ground: 1,330
- Finished area below ground: 343
Video & virtual tour
Property
Parking
- Total spaces: 3
- Parking features: Attached, Garage Door Opener, Heated Garage, Storage, Assigned, Paved
- Attached garage spaces: 1
- Uncovered spaces: 2
Features
- Patio & porch: Covered
- Exterior features: Covered Patio/Deck, Balcony, Fenced Yard, Rain Gutters, Professional Landscaping, Stone Wall
- Fencing: Security,Fenced
- Waterfront features: 0 to 1/10 Mile To Beach, Beach Ownership(Public)
Lot
- Size: 10,283 Square Feet
Details
- Parcel number: M:070 B:679 L:007
- Zoning: R2
Construction
Type & style
- Home type: Townhouse
- Property subtype: Condominium, Townhouse
Materials
- Frame
- Roof: Rubber
Condition
- Year built: 2026
Utilities & green energy
- Sewer: Public Sewer
- Water: Public, Individual Meter
- Utilities for property: for Electric Range, for Electric Oven, for Electric Dryer, Washer Hookup
Community & HOA
Community
- Features: Public Transportation, Shopping, Pool, Park, Walk/Jog Trails, Golf, Medical Facility, Laundromat, Bike Path, Highway Access, House of Worship, Marina, Private School, Public School, T-Station, University
HOA
- Services included: Insurance, Snow Removal
- HOA fee: $168 monthly
Location
- Region: Lynn
Financial & listing details
- Price per square foot: $459/sqft
- Tax assessed value: $181,800
- Annual tax amount: $9,999
- Date on market: 6/3/2026
- Exclusions: Personal Belongings
Estimated market value
Not available
Estimated sales range
Not available
Not available
Price history
| Date | Event | Price |
|---|---|---|
| 10/15/2026 | Price change | $609,000-0.2%$458/sqft |
Source: MLS PIN #73583396 Report a problem | ||
| 9/28/2026 | Price change | $610,000-3.2%$459/sqft |
Source: MLS PIN #73583396 Report a problem | ||
| 8/29/2026 | Price change | $630,000-0.1%$474/sqft |
Source: MLS PIN #73529644 Report a problem | ||
| 8/24/2026 | Price change | $630,5500%$474/sqft |
Source: MLS PIN #73529644 Report a problem | ||
| 8/5/2026 | Price change | $630,800-3%$474/sqft |
Source: MLS PIN #73529644 Report a problem | ||
| 7/1/2026 | Price change | $650,000-4.4%$489/sqft |
Source: MLS PIN #73529644 Report a problem | ||
| 6/3/2026 | Listed for sale | $680,000$511/sqft |
Source: MLS PIN #73529644 Report a problem | ||
Public tax history
Tax history is unavailable.
Monthly payment
Est. payment
Payment breakdown
Explore the cost of this home by adjusting the details. Changes won't be saved.Climate risks
Neighborhood: 01902

Similar homes
- $599,9003 bd3 ba1.3k sqft20 Bellair St #B, Lynn, MA 01902For Sale
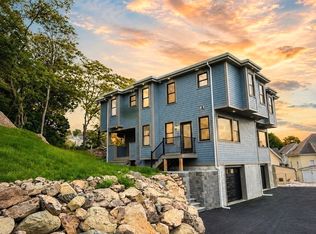 MLS ID #73543857, Jarvid Cortes, Keller Williams Realty Evolution. MLS PIN
 - $549,9003 bd2 ba1.2k sqft45 Sidney Ave, Lynn, MA 01902For Sale
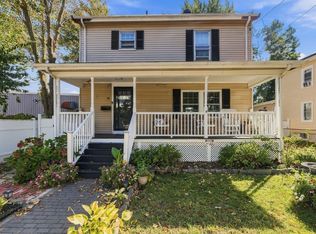 MLS ID #73587488, Carlos Vaquerano, eXp Realty LLC - Corporate Office. MLS PIN
 - $624,9003 bd3 ba1.7k sqft13 Glen Ter #13, Lynn, MA 01905For Sale
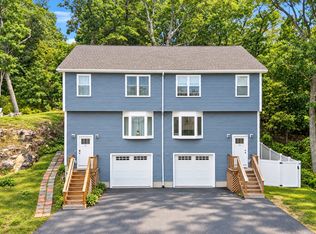 MLS ID #73575662, Sara Campos, Keller Williams Realty Boston Northwest. MLS PIN
 - $629,9003 bd2 ba1.7k sqft29 Sunnyside Rd, Lynn, MA 01905For Sale
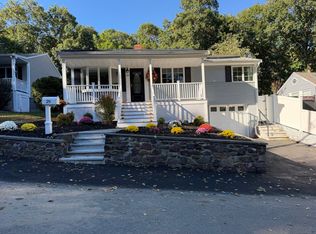 MLS ID #73585593, Mei Huang, Cindy Cai Realty LLC. MLS PIN
