NEW AND MODERN TOWNHOUSE IN REVERE! This gem offers all the amenities and the fresh start of a new house. Main level consists of a spacious LR, hardwood floors, lots of natural light and recess lighting. The white EIK kitchen welcomes you with SS appliances, a balcony for that morning coffee and Quartz counters. A designer bath and a spacious pantry complete this level. Upstairs, TWO primary suites provide comfort and abundance of closet space with WIC and ensuite baths. The FINISHED basement offers a third bedroom with exterior access and the garage with lots of storage space for today's family. IN UNIT LAUNDRY, OFF STREET parking, LOW HOA, close to all, train and BOSTON, shopping and REVERE BEACH, do not miss your chance to see it!
For sale
$699,900
661 Washington Ave #2, Revere, MA 02151
3beds
1,650sqft
Condominium, Townhouse
Built in 2026
4,000 Square Feet Lot
$-- Zestimate®
$424/sqft
$190/mo HOA
What's special
White eik kitchenFinished basementHardwood floorsEnsuite bathsTwo primary suitesSpacious pantryDesigner bath
- 1 day
- 85
- 6
Zillow last checked:
Listing updated:
Listed by:
Jona Zepaj 978-210-0813,
Lyv Realty 978-533-8000
Source: MLS PIN,MLS#: 73574282
Facts & features
Interior
Bedrooms & bathrooms
- Bedrooms: 3
- Bathrooms: 3
- Full bathrooms: 3
Primary bedroom
- Features: Bathroom - Full, Walk-In Closet(s), Flooring - Stone/Ceramic Tile
- Level: Second
Bedroom 2
- Features: Bathroom - Full, Bathroom - Double Vanity/Sink, Walk-In Closet(s), Flooring - Stone/Ceramic Tile
- Level: Second
Bedroom 3
- Features: Closet, Flooring - Laminate, Exterior Access, Recessed Lighting
- Level: Basement
Primary bathroom
- Features: Yes
Kitchen
- Features: Flooring - Hardwood, Pantry, Recessed Lighting, Stainless Steel Appliances
- Level: Main,First
Living room
- Features: Flooring - Hardwood, Recessed Lighting
- Level: Main,First
Heating
- Electric, Ductless
Cooling
- Ductless
Appliances
- Included: Range, Dishwasher, Microwave, Refrigerator, Washer, Dryer
- Laundry: Second Floor, In Unit, Electric Dryer Hookup, Washer Hookup
Features
- Flooring: Tile, Hardwood
- Has basement: Yes
- Has fireplace: No
- Common walls with other units/homes: 2+ Common Walls
Interior area
- Total structure area: 1,650
- Total interior livable area: 1,650 sqft
- Finished area above ground: 1,650
Property
Parking
- Total spaces: 2
- Parking features: Under, Garage Door Opener, Deeded, Off Street, Paved
- Attached garage spaces: 1
- Uncovered spaces: 1
Features
- Exterior features: Balcony, Rain Gutters
- Waterfront features: Ocean, 1/2 to 1 Mile To Beach, Beach Ownership(Public)
Lot
- Size: 4,000 Square Feet
Details
- Zoning: RB
Construction
Type & style
- Home type: Townhouse
- Property subtype: Condominium, Townhouse
Materials
- Frame
- Roof: Shingle
Condition
- Year built: 2026
Utilities & green energy
- Electric: 200+ Amp Service
- Sewer: Public Sewer
- Water: Public
- Utilities for property: for Electric Range, for Electric Dryer, Washer Hookup
Community & HOA
Community
- Features: Public Transportation, Shopping, Park, Highway Access, House of Worship, Marina, Public School, T-Station
HOA
- Services included: Insurance
- HOA fee: $190 monthly
Location
- Region: Revere
Financial & listing details
- Price per square foot: $424/sqft
- Date on market: 9/9/2026
- Listing terms: Seller W/Participate
Estimated market value
Not available
Estimated sales range
Not available
Not available
Price history
| Date | Event | Price |
|---|---|---|
| 9/9/2026 | Listed for sale | $699,900$424/sqft |
Source: MLS PIN #73574282 Report a problem | ||
Public tax history
Tax history is unavailable.
Monthly payment
Est. payment
Payment breakdown
Explore the cost of this home by adjusting the details. Changes won't be saved.Climate risks
Neighborhood: 02151
Similar homes
- $749,9004 bd3 ba1.9k sqft661 Washington Ave #1, Revere, MA 02151For Sale
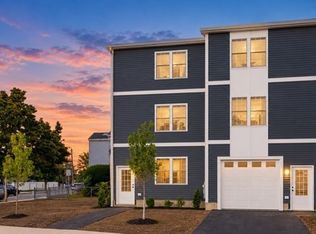 MLS ID #73573588, Jona Zepaj, Lyv Realty. MLS PIN
 - $720,0003 bd2 ba1.3k sqft81 Tapley Ave, Revere, MA 02151For Sale
 MLS ID #73573308, Pratt Properties Team, Century 21 North East. MLS PIN
 - $589,0003 bd2 ba1.6k sqft331 Vane St, Revere, MA 02151For Sale
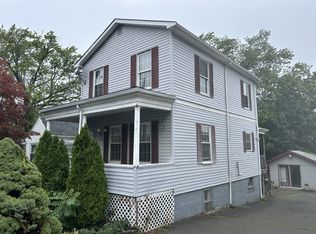 MLS ID #73574412, Alexander Colarusso, Colarusso Realty. MLS PIN
 - $--3 bd2 ba1.2k sqft115 Steeple St, Revere, MA 02151Auction
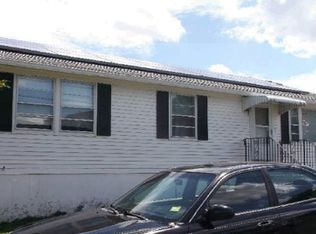 Xome
Xome
