NEW CONSTRUCTION townhouse in Revere! This modern and chic townhouse consists of 4 beds and 3 baths, LR, lots of natural light, HW floors throughout! EIK with white shaker cabinets, QUARTZ counters and SS appliances, exterior balcony, spacious pantry, and a full bathroom for this main floor with custom tile and glass shower doors. Upper level consists of not one, but 2 PRIMARY BEDROOMS, each with their own ENSUITE custom baths and WIC. FINISHED WALK-OUT basement is versatile and offers 2 bedrooms, or make this an office and a gym, the options are endless. 2-3 off street parking, outdoor private area, close to all, shopping, T and RT 1, Boston and the famous REVERE BEACH. This is the one to see!
For sale
$749,900
661 Washington Ave #1, Revere, MA 02151
4beds
1,900sqft
Condominium, Townhouse
Built in 2026
4,000 Square Feet Lot
$-- Zestimate®
$395/sqft
$190/mo HOA
What's special
Finished walk-out basementExterior balconyHw floors throughoutOutdoor private areaSpacious pantrySs appliancesLots of natural light
- 2 days
- 146
- 3
Zillow last checked:
Listing updated:
Listed by:
Jona Zepaj 978-210-0813,
Lyv Realty 978-533-8000
Source: MLS PIN,MLS#: 73573588
Facts & features
Interior
Bedrooms & bathrooms
- Bedrooms: 4
- Bathrooms: 3
- Full bathrooms: 3
- Main level bathrooms: 1
Primary bedroom
- Features: Bathroom - Full, Walk-In Closet(s), Flooring - Hardwood
- Level: Second
Bedroom 2
- Features: Bathroom - Full, Walk-In Closet(s), Flooring - Hardwood
- Level: Second
Bedroom 3
- Features: Closet, Flooring - Laminate, Exterior Access, Recessed Lighting
- Level: Basement
Bedroom 4
- Features: Flooring - Laminate, Exterior Access, Recessed Lighting
- Level: Basement
Primary bathroom
- Features: Yes
Bathroom 1
- Features: Bathroom - Full, Bathroom - Tiled With Shower Stall, Flooring - Stone/Ceramic Tile, Countertops - Stone/Granite/Solid
- Level: Main,First
Bathroom 2
- Features: Bathroom - Full, Bathroom - Tiled With Shower Stall, Flooring - Stone/Ceramic Tile, Countertops - Stone/Granite/Solid
- Level: Second
Kitchen
- Features: Flooring - Hardwood, Balcony / Deck, Pantry, Countertops - Stone/Granite/Solid, Recessed Lighting, Remodeled, Stainless Steel Appliances
- Level: Main,First
Living room
- Features: Flooring - Hardwood, Recessed Lighting
- Level: Main,First
Heating
- Electric, Individual, Wall Furnace, Ductless
Cooling
- Ductless
Appliances
- Included: Range, Dishwasher, Microwave, Refrigerator, Washer, Dryer
- Laundry: Second Floor, In Unit, Electric Dryer Hookup, Washer Hookup
Features
- Flooring: Hardwood
- Doors: Insulated Doors
- Windows: Insulated Windows
- Has basement: Yes
- Has fireplace: No
- Common walls with other units/homes: End Unit,Corner
Interior area
- Total structure area: 1,900
- Total interior livable area: 1,900 sqft
- Finished area above ground: 1,900
Property
Parking
- Total spaces: 2
- Parking features: Off Street
- Uncovered spaces: 2
Features
- Exterior features: Balcony, Garden, Rain Gutters
- Waterfront features: Ocean, 1/2 to 1 Mile To Beach, Beach Ownership(Public)
Lot
- Size: 4,000 Square Feet
Details
- Parcel number: 1379903
- Zoning: RB
Construction
Type & style
- Home type: Townhouse
- Property subtype: Condominium, Townhouse
Materials
- Frame
- Roof: Shingle
Condition
- Year built: 2026
Utilities & green energy
- Electric: 200+ Amp Service
- Sewer: Public Sewer
- Water: Public
- Utilities for property: for Electric Range, for Electric Dryer, Washer Hookup
Green energy
- Energy efficient items: Thermostat
Community & HOA
Community
- Features: Public Transportation, Shopping, Park, Walk/Jog Trails, Highway Access, House of Worship, Marina, Public School, T-Station
HOA
- Services included: Insurance
- HOA fee: $190 monthly
Location
- Region: Revere
Financial & listing details
- Price per square foot: $395/sqft
- Date on market: 9/8/2026
- Listing terms: Seller W/Participate
Estimated market value
Not available
Estimated sales range
Not available
Not available
Price history
| Date | Event | Price |
|---|---|---|
| 9/8/2026 | Listed for sale | $749,900$395/sqft |
Source: MLS PIN #73573588 Report a problem | ||
Public tax history
Tax history is unavailable.
Monthly payment
Est. payment
Payment breakdown
Explore the cost of this home by adjusting the details. Changes won't be saved.Climate risks
Neighborhood: 02151
Similar homes
- $699,9003 bd3 ba1.6k sqft661 Washington Ave #2, Revere, MA 02151For Sale
 MLS ID #73574282, Jona Zepaj, Lyv Realty. MLS PIN
 - $779,9004 bd2 ba1.9k sqft172 Harris St, Revere, MA 02151For Sale
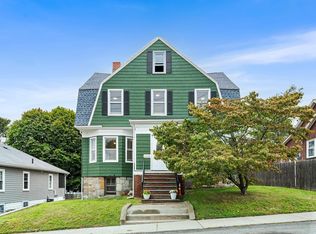 MLS ID #73573435, Patricia Nunez, Redfin Corp.. MLS PIN
 - $899,0004 bd3 ba2.3k sqft175 Rumney Rd, Revere, MA 02151For Sale
 MLS ID #73572019, Lisa Licata-Schepici, Coldwell Banker Realty - Lynnfield. MLS PIN
 - $849,9994 bd2 ba2k sqft23 Thorndike St, Revere, MA 02151For Sale
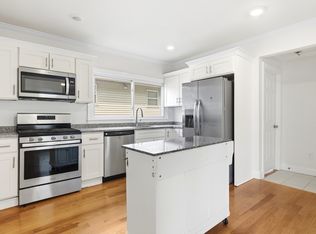 MLS ID #73573291, Dot Collection, Access. MLS PIN
