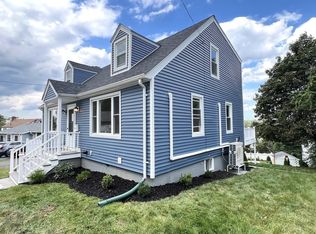
A sought-after Crescent Beach location that offers the perfect balance of coastal living and easy access to Boston. Imagine starting your morning with a walk along the beach, enjoying Summer evenings in your private backyard, and being just minutes from the Blue Line for an easy commute into the city. Built in 2020, this beautifully maintained 4-bedroom, 3-full and 1-half bath home offers the modern convenience of newer construction with a walkable lifestyle. Inside, an open and inviting layout provides plenty of space for both everyday living and entertaining. The spacious primary bedroom offers a walk-in closet and private ensuite bath, while three additional bedrooms provide flexibility for family, guests, or a home office. Central air keeps the home comfortable throughout the seasons. Outside, the fenced backyard has been thoughtfully enhanced with a paver patio, creating a great setting for outdoor dining, entertaining, or relaxing, while a storage shed provides additional convenience. Owned, fully paid-off solar panels is another standout feature, often helping to keep electricity costs remarkably low or at zero. Modern, move-in ready, and ideally located, 30 Highland Street is a home you won't want to miss! Open Houses: Thursday, September 10th 12 PM –2 PM, Saturday, September 12th 11 AM–1 PM, Sunday, September 13th 12 PM–2 PM.
Pending
$899,000
30 Highland St, Revere, MA 02151
4beds
2,354sqft
Single Family Residence
Built in 2020
4,000 Square Feet Lot
$901,400 Zestimate®
$382/sqft
$-- HOA
What's special
Central airPaver patioPrivate backyardStorage shedSpacious primary bedroomOpen and inviting layoutPrivate ensuite bath
- 43 days
- 123
- 0
Likely to sell faster than
Zillow last checked:
Listing updated:
Listed by:
The Bramhall Team 978-578-0163,
Churchill Properties 978-998-4656
Source: MLS PIN,MLS#: 73573057
Facts & features
Interior
Bedrooms & bathrooms
- Bedrooms: 4
- Bathrooms: 4
- Full bathrooms: 3
- 1/2 bathrooms: 1
Primary bedroom
- Features: Flooring - Hardwood, Recessed Lighting
- Level: Second
Bedroom 2
- Features: Flooring - Hardwood, Recessed Lighting
- Level: Second
Bedroom 3
- Features: Flooring - Hardwood
- Level: Second
Bedroom 4
- Level: Basement
Primary bathroom
- Features: Yes
Bathroom 1
- Features: Bathroom - Full
- Level: Second
Bathroom 2
- Features: Bathroom - Full
- Level: Second
Bathroom 3
- Features: Bathroom - Full
- Level: First
Dining room
- Features: Flooring - Hardwood, Recessed Lighting
- Level: First
Kitchen
- Features: Flooring - Hardwood, Recessed Lighting
- Level: First
Living room
- Features: Flooring - Hardwood, Recessed Lighting
- Level: First
Heating
- Forced Air, Natural Gas
Cooling
- Central Air
Appliances
- Included: Gas Water Heater, Water Heater, Range, Dishwasher, Microwave, Refrigerator, Freezer, Washer, Dryer
- Laundry: Second Floor
Features
- Bathroom - Half, Bathroom
- Flooring: Wood, Tile
- Doors: Insulated Doors
- Windows: Insulated Windows
- Basement: Full,Walk-Out Access
- Has fireplace: No
Interior area
- Total structure area: 2,354
- Total interior livable area: 2,354 sqft
- Finished area above ground: 2,354
- Finished area below ground: 736
Property
Parking
- Total spaces: 3
- Parking features: Attached, Paved Drive, Off Street, Paved
- Attached garage spaces: 1
- Uncovered spaces: 2
Accessibility
- Accessibility features: No
Features
- Patio & porch: Porch, Deck - Composite
- Exterior features: Porch, Deck - Composite, Rain Gutters
- Waterfront features: Ocean, Walk to, 1/2 to 1 Mile To Beach, Beach Ownership(Public)
Lot
- Size: 4,000 Square Feet
Details
- Parcel number: 1368183
- Zoning: RB
Construction
Type & style
- Home type: SingleFamily
- Architectural style: Colonial
- Property subtype: Single Family Residence
Materials
- Frame
- Foundation: Concrete Perimeter
- Roof: Shingle
Condition
- Year built: 2020
Utilities & green energy
- Electric: 200+ Amp Service
- Sewer: Public Sewer
- Water: Public
- Utilities for property: for Gas Range
Community & HOA
Community
- Features: Public Transportation, Shopping, Tennis Court(s), Park, Walk/Jog Trails, Medical Facility, Laundromat, Highway Access, House of Worship, Marina, Public School, T-Station
HOA
- Has HOA: No
Location
- Region: Revere
Financial & listing details
- Price per square foot: $382/sqft
- Tax assessed value: $801,300
- Annual tax amount: $7,268
- Date on market: 9/13/2026
Estimated market value
$901,400
$856,000 - $946,000
$4,673/mo
Price history
| Date | Event | Price |
|---|---|---|
| 9/24/2026 | Pending sale | $899,000$382/sqft |
Source: MLS PIN #73573057 Report a problem | ||
| 9/15/2026 | Contingent | $899,000$382/sqft |
Source: MLS PIN #73573057 Report a problem | ||
| 9/8/2026 | Listed for sale | $899,000+32.2%$382/sqft |
Source: MLS PIN #73573057 Report a problem | ||
| 9/10/2020 | Sold | $680,000-1.4%$289/sqft |
Source: Public Record Report a problem | ||
| 7/16/2020 | Pending sale | $689,900$293/sqft |
Source: EXIT REALTY BEATRICE ASSOCIATES #72687202 Report a problem | ||
| 7/8/2020 | Listed for sale | $689,900+283.3%$293/sqft |
Source: EXIT Realty Beatrice Associates #72687202 Report a problem | ||
| 4/16/2020 | Sold | $180,000+9.1%$76/sqft |
Source: Public Record Report a problem | ||
| 2/28/2019 | Sold | $165,000+6.5%$70/sqft |
Source: Public Record Report a problem | ||
| 12/14/2018 | Sold | $155,000+868.8%$66/sqft |
Source: Public Record Report a problem | ||
| 9/28/2004 | Sold | $16,000$7/sqft |
Source: Public Record Report a problem | ||
Public tax history
| Year | Property taxes | Tax assessment |
|---|---|---|
| 2025 | $7,268 +5.4% | $801,300 +5.8% |
| 2024 | $6,898 +1.8% | $757,200 +6.3% |
| 2023 | $6,777 +3.4% | $712,600 +13.1% |
| 2022 | $6,554 +1.3% | $630,200 +7.7% |
| 2021 | $6,470 0% | $585,000 +269.1% |
| 2020 | $6,470 +387.2% | $158,500 +11.2% |
| 2019 | $1,328 | $142,600 +21.6% |
| 2018 | $1,328 | $117,300 +15.7% |
| 2017 | $1,328 | $101,400 +10.3% |
| 2016 | $1,328 -2.4% | $91,900 |
| 2015 | $1,360 | $91,900 |
Find assessor info on the county website
Monthly payment
Est. payment
Payment breakdown
Explore the cost of this home by adjusting the details. Changes won't be saved.Climate risks
Neighborhood: 02151


Similar homes
- $769,9994 bd2 ba2.4k sqft59 Larkin St, Revere, MA 02151For Sale
 MLS ID #73580991, Nikki Palladino, Lyv Realty. MLS PIN
 - $989,0003 bd4 ba2.1k sqft44 Bowdoin St, Winthrop, MA 02152For Sale
 MLS ID #73592852, Jenny Golic, Bowdoin Real Estate Partners. MLS PIN
 - $769,9994 bd2 ba2.4k sqft59 Larkin Street Condo, Revere, MA 02151For SaleMLS ID #73565045, Nikki Palladino, Lyv Realty. MLS PIN
- $1,149,0004 bd4 ba2.6k sqft9 Crestway Rd, East Boston, MA 02128For Sale
 MLS ID #73568818, Jasminder Kaur, MNG Realty. MLS PIN
