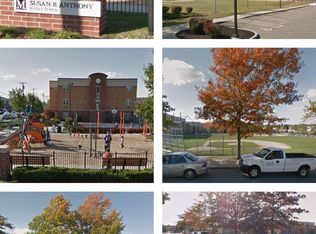
This beautifully renovated raised ranch is move-in ready and offers exceptional versatility. The fully updated main level (2021) features hardwood flooring, a renovated bathroom, and a modern kitchen perfect for entertaining. The lower level, renovated in 2022, provides private, flexible living space with its own kitchen, bathroom, and LVP flooring—ideal for an in-law suite, guest quarters, or rental opportunity. Outside, enjoy a low-maintenance exterior, a private fenced-in yard, an outdoor BBQ kitchen with a gazebo, and a newly added shed—perfect for effortless entertaining. The expanded driveway accommodates three off-street parking spots. Located directly across from Susan B. Anthony Middle School and adjacent to a baseball park, this home is also convenient to Boston and fine North Shore beaches, combining modern upgrades, functional living, and an unbeatable setting.
Pending
Price cut: $24K (8/27)
$775,000
66 Newhall St, Revere, MA 02151
4beds
1,929sqft
Single Family Residence
Built in 1964
3,546 Square Feet Lot
$757,000 Zestimate®
$402/sqft
$-- HOA
What's special
- 133 days
- 138
- 4
Zillow last checked:
Listing updated:
Listed by:
Travis Speck 808-344-1917,
Redfin Corp. 617-340-7803,
Anne Garcia 781-228-0563
Source: MLS PIN,MLS#: 73521666
Facts & features
Interior
Bedrooms & bathrooms
- Bedrooms: 4
- Bathrooms: 2
- Full bathrooms: 2
Primary bedroom
- Features: Closet, Flooring - Hardwood, Lighting - Overhead
- Level: First
Bedroom 2
- Features: Closet, Flooring - Hardwood, Lighting - Overhead
- Level: First
Bedroom 3
- Features: Closet, Flooring - Vinyl, Recessed Lighting
- Level: Basement
Bedroom 4
- Features: Closet, Flooring - Vinyl, Lighting - Overhead
- Level: Basement
Primary bathroom
- Features: Yes
Bathroom 1
- Features: Bathroom - Full, Bathroom - With Shower Stall
- Level: First
Bathroom 2
- Features: Bathroom - Full, Bathroom - With Tub
- Level: Basement
Dining room
- Features: Closet, Flooring - Hardwood, Open Floorplan, Lighting - Overhead
- Level: First
Family room
- Features: Flooring - Vinyl, Wet Bar, Recessed Lighting
- Level: Basement
Kitchen
- Features: Flooring - Hardwood, Kitchen Island, Open Floorplan, Recessed Lighting, Remodeled, Stainless Steel Appliances, Lighting - Pendant
- Level: Main,First
Living room
- Features: Flooring - Hardwood, Recessed Lighting
- Level: First
Heating
- Baseboard, Natural Gas
Cooling
- Window Unit(s)
Appliances
- Included: Gas Water Heater, Water Heater, Range, Dishwasher, Disposal, Microwave, Refrigerator, Washer, Dryer, Water Treatment, Range Hood
- Laundry: Sink, In Basement
Features
- Lighting - Overhead, Mud Room
- Flooring: Flooring - Stone/Ceramic Tile
- Basement: Full,Finished,Walk-Out Access,Interior Entry,Concrete,Slab
- Number of fireplaces: 1
- Fireplace features: Living Room
Interior area
- Total structure area: 1,929
- Total interior livable area: 1,929 sqft
- Finished area above ground: 1,173
- Finished area below ground: 756
Property
Parking
- Total spaces: 3
- Parking features: Paved Drive, Paved
- Uncovered spaces: 3
Features
- Exterior features: Fenced Yard, Gazebo
- Fencing: Fenced
Lot
- Size: 3,546 Square Feet
- Features: Level
Details
- Additional structures: Gazebo
- Parcel number: M:25 B:417 L:20,1377357
- Zoning: RB
Construction
Type & style
- Home type: SingleFamily
- Architectural style: Ranch
- Property subtype: Single Family Residence
Materials
- Brick, Stone, Block
- Foundation: Block
- Roof: Shingle
Condition
- Year built: 1964
Utilities & green energy
- Sewer: Public Sewer
- Water: Public
Community & HOA
HOA
- Has HOA: No
Location
- Region: Revere
Financial & listing details
- Price per square foot: $402/sqft
- Tax assessed value: $607,200
- Annual tax amount: $5,507
- Date on market: 6/2/2026
Estimated market value
$757,000
$719,000 - $795,000
$3,276/mo
Price history
| Date | Event | Price |
|---|---|---|
| 9/29/2026 | Pending sale | $775,000$402/sqft |
Source: MLS PIN #73521666 Report a problem | ||
| 9/15/2026 | Contingent | $775,000$402/sqft |
Source: MLS PIN #73521666 Report a problem | ||
| 8/27/2026 | Price change | $775,000-3%$402/sqft |
Source: MLS PIN #73521666 Report a problem | ||
| 7/23/2026 | Price change | $799,000-6%$414/sqft |
Source: MLS PIN #73521666 Report a problem | ||
| 6/25/2026 | Price change | $850,000-2.3%$441/sqft |
Source: MLS PIN #73521666 Report a problem | ||
| 6/3/2026 | Price change | $869,900-3.1%$451/sqft |
Source: MLS PIN #73521666 Report a problem | ||
| 5/20/2026 | Listed for sale | $898,000+66.3%$466/sqft |
Source: MLS PIN #73521666 Report a problem | ||
| 6/4/2021 | Sold | $540,000$280/sqft |
Source: Public Record Report a problem | ||
Public tax history
| Year | Property taxes | Tax assessment |
|---|---|---|
| 2025 | $5,507 +3.2% | $607,200 +3.7% |
| 2024 | $5,336 +5.1% | $585,700 +9.7% |
| 2023 | $5,076 +3.6% | $533,800 +13.3% |
| 2022 | $4,899 +5.7% | $471,100 +12.4% |
| 2021 | $4,637 0% | $419,300 |
| 2020 | $4,637 +1.5% | $419,300 +11.1% |
| 2019 | $4,570 +4.6% | $377,400 +12% |
| 2018 | $4,369 -12.4% | $337,100 +9.9% |
| 2017 | $4,986 +26.3% | $306,800 +12.3% |
| 2016 | $3,948 -2.3% | $273,200 |
| 2015 | $4,043 +2.3% | $273,200 +7.4% |
| 2014 | $3,954 -0.1% | $254,300 |
| 2013 | $3,957 +1.5% | $254,300 -1.7% |
| 2012 | $3,897 +5.7% | $258,600 +1.3% |
| 2011 | $3,687 +0.8% | $255,300 -6.7% |
| 2010 | $3,658 +3.8% | $273,600 -12.8% |
| 2009 | $3,523 +6.8% | $313,700 -3.7% |
| 2008 | $3,298 | $325,600 |
| 2007 | $3,298 +4.2% | $325,600 +4.3% |
| 2006 | $3,164 +7.9% | $312,300 +7.9% |
| 2005 | $2,932 +21.5% | $289,400 +69.6% |
| 2004 | $2,414 +4.2% | $170,600 |
| 2003 | $2,317 +5.4% | $170,600 |
| 2002 | $2,199 -11.4% | $170,600 +17.7% |
| 2000 | $2,481 | $144,900 |
Find assessor info on the county website
Monthly payment
Est. payment
Payment breakdown
Explore the cost of this home by adjusting the details. Changes won't be saved.Climate risks
Neighborhood: 02151
Nearby schools
Schools provided by the listing agent
- Elementary: A.C Whelan
- Middle: Susan B Anthony
- High: Revere
Source: MLS PIN. This data may not be complete. We recommend contacting the local school district to confirm school assignments for this home.

Similar homes
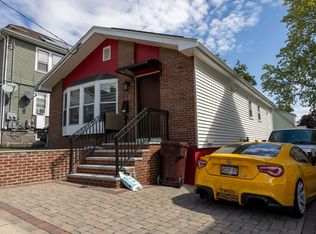
- $775,0004 bd2 ba2k sqft41 Dedham St, Revere, MA 02151For Sale
 MLS ID #73576561, Francis Santaniello, Blueprint Brokers. MLS PIN
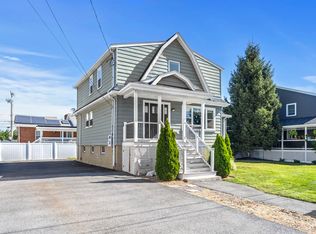
 - $949,9004 bd3 ba2.7k sqft70 Haith St, Revere, MA 02151For Sale
 MLS ID #73575258, Karshis & Co., Serhant. MLS PIN
 - $799,9005 bd3 ba2.4k sqft43 Dolphin Ave, Winthrop, MA 02152For Sale
 MLS ID #73587974, Patricia Nunez, Redfin Corp.. MLS PIN
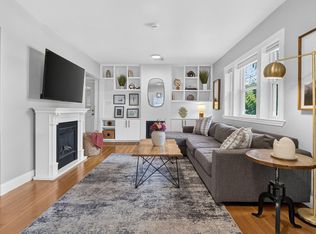
 - $849,0004 bd4 ba2k sqft23 Bowdoin St, Malden, MA 02148For Sale
 MLS ID #73573981, Witter & Witter Boston / Cape Cod Connection, Compass. MLS PIN
