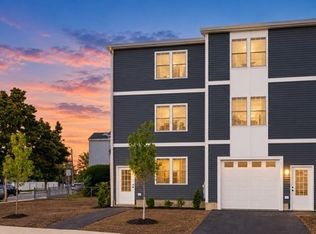
BRAND-NEW MODERN TOWNHOUSE IN REVERE featuring 3 BEDROOMS, 3 BATHROOMS & 1-CAR GARAGE! Welcome to this stunning townhouse offering approximately **1,700 sq. ft. of beautiful, modern living space. Featuring stylish finishes, abundant natural light, HW floors, recess lighting, this home is the perfect combination of convenience, and contemporary design. Beautiful Modern Kitchen with gorgeous white kitchen featuring sleek quartz countertops, pantry, SS appliances, and a clean, contemporary design that’s perfect for everyday living and entertaining, LR and a full tiled bathroom in this main floor. Upstairs, two bedrooms feature private ensuite bathrooms, offering beautiful tiled showers, and stone counters. The third bedroom is located in the basement, high ceilings and has its own exterior access, providing excellent flexibility for a guest room, home office, or additional living space. LOW PRICE, LOW HOA and so much to offer. DO NOT MISS your chance to own this one! Deeded off-street parking, private outdoor space, storage and separate utilities. Enjoy the convenience of private garage parking, plus additional ample storage throughout, this home offers room to live comfortably and stay organized.Conveniently located near Route 1, public transportation (the T), Boston, and a variety of shopping, dining, and everyday amenities. Enjoy easy access to everything you need! Don’t miss the opportunity to make this beautiful townhouse your new home!**Contact me today for more information or to schedule a private showing!
For sale
$649,900
661 Washington Ave APT 3, Revere, MA 02151
3beds
1,730sqft
Condominium, Townhouse
Built in 2026
4,000 Square Feet Lot
$-- Zestimate®
$376/sqft
$190/mo HOA
What's special
Stylish finishesSleek quartz countertopsBeautiful modern kitchenPrivate outdoor spacePrivate ensuite bathroomsClean contemporary designPrivate garage parking
- 13 days
- 569
- 54
Likely to sell faster than
Zillow last checked:
Listing updated:
Listed by:
Jona Zepaj 978-210-0813,
Lyv Realty 978-533-8000
Source: MLS PIN,MLS#: 73596732
Facts & features
Interior
Bedrooms & bathrooms
- Bedrooms: 3
- Bathrooms: 3
- Full bathrooms: 3
- Main level bathrooms: 1
Primary bedroom
- Features: Bathroom - Full, Bathroom - Double Vanity/Sink, Walk-In Closet(s), Flooring - Hardwood, Window(s) - Bay/Bow/Box, Paints & Finishes - Low VOC, Recessed Lighting
- Level: Second
Bedroom 2
- Features: Bathroom - Full, Walk-In Closet(s), Window(s) - Bay/Bow/Box, Paints & Finishes - Low VOC, Recessed Lighting
- Level: Second
Bedroom 3
- Features: Closet, Flooring - Laminate, Window(s) - Bay/Bow/Box, Paints & Finishes - Low VOC, Recessed Lighting
- Level: Basement
Primary bathroom
- Features: Yes
Bathroom 1
- Features: Bathroom - Full, Countertops - Stone/Granite/Solid
- Level: Main,First
Kitchen
- Features: Flooring - Hardwood, Window(s) - Bay/Bow/Box, Balcony / Deck, Paints & Finishes - Low VOC, Recessed Lighting, Stainless Steel Appliances
- Level: Main,First
Living room
- Features: Flooring - Hardwood, Cable Hookup, Open Floorplan, Paints & Finishes - Low VOC, Recessed Lighting
- Level: Main,First
Heating
- Central, Individual
Cooling
- Central Air, Individual, Ductless
Appliances
- Included: Range, Dishwasher, Microwave, Refrigerator
- Laundry: Second Floor, In Unit, Electric Dryer Hookup, Washer Hookup
Features
- Flooring: Tile, Hardwood
- Doors: Insulated Doors
- Windows: Insulated Windows, Screens
- Has basement: Yes
- Has fireplace: No
- Common walls with other units/homes: 2+ Common Walls,Corner
Interior area
- Total structure area: 1,730
- Total interior livable area: 1,730 sqft
- Finished area above ground: 1,730
Property
Parking
- Total spaces: 2
- Parking features: Under, Garage Door Opener, Deeded, Assigned, Off Street, Driveway
- Attached garage spaces: 1
- Uncovered spaces: 1
Features
- Exterior features: Balcony, Fenced Yard, Garden, Screens
- Fencing: Security,Fenced
- Waterfront features: 1/2 to 1 Mile To Beach
Lot
- Size: 4,000 Square Feet
Details
- Parcel number: 1379903
- Zoning: RB
Construction
Type & style
- Home type: Townhouse
- Property subtype: Condominium, Townhouse
Materials
- Frame
- Roof: Shingle
Condition
- Year built: 2026
Utilities & green energy
- Electric: 200+ Amp Service
- Sewer: Public Sewer
- Water: Public
- Utilities for property: for Electric Oven, for Electric Dryer, Washer Hookup
Green energy
- Energy efficient items: Thermostat
Community & HOA
Community
- Features: Public Transportation, Shopping, Park, Walk/Jog Trails, Medical Facility, Laundromat, Bike Path, Highway Access, House of Worship, Marina, Public School, T-Station
HOA
- Services included: Insurance, Maintenance Grounds, Snow Removal
- HOA fee: $190 monthly
Location
- Region: Revere
Financial & listing details
- Price per square foot: $376/sqft
- Date on market: 10/30/2026
Estimated market value
Not available
Estimated sales range
Not available
Not available
Price history
| Date | Event | Price |
|---|---|---|
| 10/29/2026 | Listed for sale | $649,900$376/sqft |
Source: MLS PIN #73596732 Report a problem | ||
Public tax history
Tax history is unavailable.
Monthly payment
Est. payment
Payment breakdown
Explore the cost of this home by adjusting the details. Changes won't be saved.Climate risks
Neighborhood: 02151
Similar homes
- $699,9003 bd3 ba1.7k sqft661 Washington Ave #2, Revere, MA 02151For Sale
 MLS ID #73574282, Jona Zepaj, Lyv Realty. MLS PIN
- $749,9004 bd3 ba1.9k sqft661 Washington Ave #1, Revere, MA 02151For Sale
 MLS ID #73573588, Jona Zepaj, Lyv Realty. MLS PIN
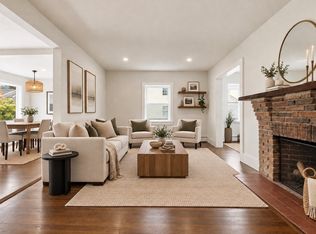
- $660,0003 bd2 ba1.5k sqft17 Witherbee Ave, Revere, MA 02151For Sale
 MLS ID #73573520, Lauren Contrino-Varone, CDG Realty Group. MLS PIN
- $769,9994 bd2 ba2.4k sqft59 Larkin Street Condo, Revere, MA 02151For Sale
 MLS ID #73565045, Nikki Palladino, Lyv Realty. MLS PIN
