Welcome to 143 Margo Lane in Statesville, perfectly nestled on Larkin Golf Course's 10th fairway. This expansive home offers 3700+ sqft, ideal for any size family. With 5 spacious bedrooms, generous closets, a huge bonus room, and a 3-car garage, it's a rare find. Enjoy proximity to the lake without traffic and easy access to I-77. Only 30 minutes from Charlotte and a short drive to the Carolina mountains and beaches. Larkin amenities include golf, tennis, pickleball, a community pool, and more. Larkin Golf Club is undergoing a multi-million dollar renovation, which will include an upscale casual restaurant, 12,000 sqft putting green, Chip Eagle Bermuda grass, and so much more. The course is scheduled to reopen around Labor Day. Larkin is a beautiful, meticulously maintained neighborhood with so much to offer. You owe it to yourself to make this home a “Must See”.
Closed
$520,000
143 Margo Ln, Statesville, NC 28677
5beds
3,672sqft
Single Family Residence
Built in 2017
0.27 Acres Lot
$537,500 Zestimate®
$142/sqft
$2,458 Estimated rent
Home value
$537,500
$511,000 - $564,000
$2,458/mo
Zestimate® history
Owner options
List your home for rent
$2,458/mo
Rent Zestimate®
Find your next renter with Zillow Rental Manager. Plus, with online applications, you can quickly screen prospective tenants – for free.
$2,458/mo
Rent Zestimate®
Refinance and save
$3,543/mo
Est. payment
Refinancing to a lower rate could help reduce your monthly payments and save thousands over the life of the loan.
$3,543/mo
Est. payment
Explore your selling options
Work with a Zillow partner agent
Leverage their expertise and Zillow's premium Showcase listings to get your home seen by more buyers.
Get startedList with your own agent
Get your home in front of millions of buyers by listing it on Zillow.
Learn how to do itSell it yourself
Take full control of how buyers see your home on Zillow by listing For Sale by Owner (FSBO).
List your homeWhat's special
Community poolHuge bonus roomUpscale casual restaurantGenerous closets
Zillow last checked:
Listing updated:
Listed by:
Mark Gibson gibsonmark01@gmail.com,
Coldwell Banker Realty
Bought with:
Lynne Verhagen
Berkshire Hathaway HomeServices Carolinas Realty
Source: Canopy MLS as distributed by MLS GRID,MLS#: 4048909
Facts & features
Interior
Bedrooms & bathrooms
- Bedrooms: 5
- Bathrooms: 4
- Full bathrooms: 4
- Main level bedrooms: 1
Primary bedroom
- Level: Upper
- Area: 404.63 Square Feet
- Dimensions: 17' 11" X 22' 7"
Great room
- Level: Main
- Area: 377.88 Square Feet
- Dimensions: 16' 1" X 23' 6"
Heating
- Electric, Forced Air
Cooling
- Central Air
Appliances
- Included: Dishwasher, Disposal, Gas Range
- Laundry: Electric Dryer Hookup, Laundry Room
Features
- Doors: Insulated Door(s)
- Windows: Insulated Windows
- Has basement: No
- Attic: Pull Down Stairs
- Fireplace features: Gas Log
Interior area
- Total structure area: 3,672
- Total interior livable area: 3,672 sqft
- Finished area above ground: 3,672
- Finished area below ground: 0
Property
Parking
- Total spaces: 7
- Parking features: Driveway, Attached Garage, Garage Door Opener, Garage on Main Level
- Attached garage spaces: 3
- Uncovered spaces: 4
- Details: Enough parking area for 4-6+ cars.
Features
- Levels: Two
- Stories: 2
- Patio & porch: Covered, Patio
- Pool features: Community
- Has view: Yes
- View description: Golf Course
Lot
- Size: 0.27 Acres
- Dimensions: 63 x 187 x 63 x 187
- Features: Level, On Golf Course, Open Lot
Details
- Parcel number: 4743516021.000
- Zoning: R8MF
- Special conditions: Standard
Construction
Type & style
- Home type: SingleFamily
- Architectural style: Transitional
- Property subtype: Single Family Residence
Materials
- Hardboard Siding, Stone
- Foundation: Slab
- Roof: Shingle
Condition
- New construction: No
- Year built: 2017
Utilities & green energy
- Sewer: Public Sewer
- Water: City
- Utilities for property: Cable Available, Electricity Connected
Community & HOA
Community
- Features: Golf, Tennis Court(s)
- Subdivision: Larkin Golf Club
HOA
- Has HOA: Yes
- HOA fee: $400 annually
- HOA name: William Douglas Management Company
- HOA phone: 478-787-1075
Location
- Region: Statesville
Financial & listing details
- Price per square foot: $142/sqft
- Tax assessed value: $324,040
- Annual tax amount: $5,225
- Date on market: 7/13/2023
- Cumulative days on market: 92 days
- Listing terms: Cash,Conventional,FHA,VA Loan
- Electric utility on property: Yes
- Road surface type: Concrete
Price history
| Date | Event | Price |
|---|---|---|
| 8/31/2023 | Sold | $520,000-1%$142/sqft |
Source:  Canopy MLS as distributed by MLS GRID #4048909 Report a problem Canopy MLS as distributed by MLS GRID #4048909 Report a problem | ||
| 7/13/2023 | Listed for sale | $525,000-2.6%$143/sqft |
Source: Canopy MLS as distributed by MLS GRID #CAR4048909 Report a problem | ||
| 7/10/2023 | Listing removed | -- |
Source: Canopy MLS as distributed by MLS GRID #CAR4022211 Report a problem | ||
| 5/30/2023 | Price change | $539,000-0.9%$147/sqft |
Source: Canopy MLS as distributed by MLS GRID #CAR4022211 Report a problem | ||
| 5/5/2023 | Price change | $544,000-0.9%$148/sqft |
Source: Canopy MLS as distributed by MLS GRID #CAR4022211 Report a problem | ||
| 4/23/2023 | Listed for sale | $549,000+20.7%$150/sqft |
Source: Canopy MLS as distributed by MLS GRID #CAR4022211 Report a problem | ||
| 7/16/2021 | Sold | $455,000+5.8%$124/sqft |
Source: Canopy MLS as distributed by MLS GRID #3743211 Report a problem | ||
| 6/11/2021 | Contingent | $429,900$117/sqft |
Source: Canopy MLS as distributed by MLS GRID #3743211 Report a problem | ||
| 6/8/2021 | Listed for sale | $429,900$117/sqft |
Source: Canopy MLS as distributed by MLS GRID #3743211 Report a problem | ||
| 6/2/2021 | Contingent | $429,900$117/sqft |
Source: Canopy MLS as distributed by MLS GRID #3743211 Report a problem | ||
| 6/1/2021 | Listed for sale | $429,900+32.3%$117/sqft |
Source: Canopy MLS as distributed by MLS GRID #3743211 Report a problem | ||
| 11/20/2017 | Sold | $325,000$89/sqft |
Source: Public Record Report a problem | ||
Public tax history
| Year | Property taxes | Tax assessment |
|---|---|---|
| 2025 | $5,225 | $507,610 |
| 2024 | $5,225 | $507,610 |
| 2023 | $5,225 +43.7% | $507,610 +56.7% |
| 2022 | $3,637 -1.5% | $324,040 |
| 2021 | $3,693 | $324,040 |
| 2020 | $3,693 +0.9% | $324,040 |
| 2019 | $3,660 +0.4% | $324,040 -5.9% |
| 2018 | $3,645 | $344,290 |
| 2017 | $3,645 | $344,290 |
Find assessor info on the county website
Neighborhood: 28677
Nearby homes
- $460,2005 bd4 ba2.9k sqft141 Margo Ln, Statesville, NC 28677Off Market
- $372,7003 bd2 ba1.9k sqft145 Margo Ln, Statesville, NC 28677Off Market
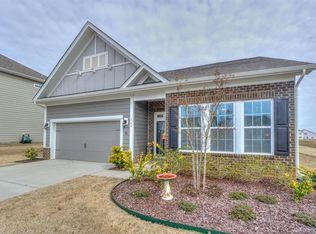
- $522,7005 bd4 ba4.1k sqft139 Margo Ln, Statesville, NC 28677Off Market
- $454,8005 bd3 ba2.5k sqft147 Margo Ln, Statesville, NC 28677Off Market
- $378,2003 bd2 ba1.8k sqft137 Margo Ln, Statesville, NC 28677Off Market
- $421,3003 bd3 ba2.3k sqft125 Margo Ln #35, Statesville, NC 28677Off Market
- $412,3004 bd3 ba1.9k sqft142 Margo Ln, Statesville, NC 28677Off Market
- $501,4004 bd3 ba3.1k sqft149 Margo Ln, Statesville, NC 28677Off Market
Nearby schools
GreatSchools rating
- 6/10Troutman Elementary SchoolGrades: PK-5Distance: 3.2 mi
- 2/10Troutman Middle SchoolGrades: 6-8Distance: 3.4 mi
- 5/10South Iredell High SchoolGrades: 9-12Distance: 3 mi
Schools provided by the listing agent
- Elementary: Troutman
- Middle: Troutman
- High: South Iredell
Source: Canopy MLS as distributed by MLS GRID. This data may not be complete. We recommend contacting the local school district to confirm school assignments for this home.
Get a cash offer in 3 minutes
Find out how much your home could sell for in as little as 3 minutes with a no-obligation cash offer.
Estimated market value
$537,500
Get a cash offer in 3 minutes
Find out how much your home could sell for in as little as 3 minutes with a no-obligation cash offer.
Estimated market value
$537,500
- North Carolina
- Iredell County
- Statesville
- 28677
- 143 Margo Ln
Nearby cities
Nearby neighborhoods
Nearby zip codes
Other Statesville Topics
