Skip main navigation
Off market
  • $374,500

    145 Margo Ln, Statesville, NC 28677

    3beds
    1,930sqft
    SingleFamily
    Built in 2018
    10,454 Square Feet Lot
    $374,500 Zestimate®
    $194/sqft
    $1,991 Estimated rent

    Home value

    $374,500

    $356,000 - $393,000

    $1,991/mo

    Zestimate® history
    Loading
    Loading...

    Owner options

    List your home for rent

    $1,991/mo

    Rent Zestimate®

    Find your next renter with Zillow Rental Manager. Plus, with online applications, you can quickly screen prospective tenants – for free.

    Learn more

    $1,991/mo

    Rent Zestimate®

    Refinance and save

    $2,298/mo

    Est. payment

    Refinancing to a lower rate could help reduce your monthly payments and save thousands over the life of the loan.

    See today's rates

    $2,298/mo

    Est. payment

    Explore your selling options

    Work with a Zillow partner agent

    Leverage their expertise and Zillow's premium Showcase listings to get your home seen by more buyers.

    Get started

    List with your own agent

    Get your home in front of millions of buyers by listing it on Zillow.

    Learn how to do it

    Sell it yourself

    Take full control of how buyers see your home on Zillow by listing For Sale by Owner (FSBO).

    List your home

    What's special

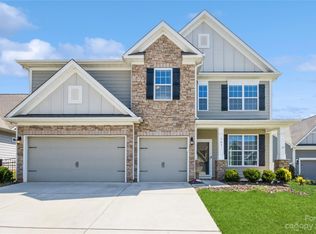
    Wonderful ranch floorplan meets an unbeatable golf & pond view in this nearly new (2018) Larkin home! Neutral, move-in ready rooms await you in split bedroom layout. Generous foyer with great moldings leads into spacious open floorplan with tons of natural light. Impressive eat-in granite island is the centerpiece of the kitchen, perfect for entertaining, with nearby Breakfast Room. Stainless appliances include gas top range. Great Room with gas fireplace adjoins large dining area. Master offers more golf views, with beautiful ensuite bath featuring dual sinks in a granite vanity, large walk-in closet & walk-in shower with seating bench. Head onto the covered patio w/lighted fan overhead to enjoy the outdoors & views. 2 guest bedrooms share 2nd full bath, featuring another granite topped vanity. Large laundry room with closet & drop zone space, plus Kitchen pantry for more storage. Cul-de-sac location. Optional Swim/Tennis. Come see what makes this home the perfect one for you.

    This property is off market, which means it's not currently listed for sale or rent on Zillow. This may be different from what's available on other websites or public sources.

    Facts & features

    Interior

    Bedrooms & bathrooms
    • Bedrooms: 3
    • Bathrooms: 2
    • Full bathrooms: 2
    Heating
    • Forced air, Heat pump, Electric, Gas
    Cooling
    • Central
    Appliances
    • Included: Dishwasher, Garbage disposal, Microwave
    • Laundry: Laundry Room, Electric Dryer Hookup, Main Level
    Features
    • Ceiling Fan(s), Breakfast Bar, Kitchen Island, Pantry, Walk-In Closet(s), Tray Ceiling(s), Wired for Data, Open Floorplan, Split BR Plan
    • Flooring: Tile, Hardwood, Linoleum / Vinyl
    • Doors: Storm Door(s)
    • Has fireplace: Yes
    • Fireplace features: Great Room, Gas Log, Natural Gas, Gas Vented
    Interior area
    • Total interior livable area: 1,930 sqft
    • Finished area below ground: 0

    Property

    Parking
    • Total spaces: 2
    • Parking features: Garage - Attached
    Features
    • Exterior features: Cement / Concrete
    • Waterfront features: Pond/Lake
    Lot
    • Size: 10,454 Square Feet
    • Features: Cul-de-Sac, On Golf Course
    Details
    • Parcel number: 4743506956000
    • Zoning: R8MF
    • Special conditions: Standard

    Construction

    Type & style
    • Home type: SingleFamily
    Materials
    • Foundation: Footing
    • Roof: Composition
    Condition
    • Year built: 2018
    Details
    • Builder model: Azalea/D
    • Builder name: DR Horton

    Utilities & green energy

    • Water: City Water
    • Utilities for property: Natural Gas

    Community & HOA

    HOA
    • Has HOA: Yes
    • HOA fee: $29 monthly
    Location
    • Region: Statesville

    Financial & listing details

    • Price per square foot: $194/sqft
    • Tax assessed value: $348,020
    • Annual tax amount: $3,601

    Price history

    DateEventPrice
    10/13/2020Sold$291,500$151/sqft
    Source: Public Record Report a problem
    3/31/2020Sold$291,500+0.9%$151/sqft
    Source: Canopy MLS as distributed by MLS GRID #3591431 Report a problem
    2/21/2020Pending sale$289,000$150/sqft
    Source: Keller Williams Mooresville #3591431 Report a problem
    2/19/2020Listed for sale$289,000+3.6%$150/sqft
    Source: Keller Williams Mooresville #3591431 Report a problem
    8/3/2018Sold$279,000$145/sqft
    Source: Public Record Report a problem

    Public tax history

    YearProperty taxesTax assessment
    2025$3,601 $348,020
    2024$3,601 $348,020
    2023$3,601 +33.8%$348,020 +46.9%
    2022$2,691 -2%$236,880
    2021$2,747 $236,880
    2020$2,747 -2.3%$236,880 -3.3%
    2019$2,810 +398.5%$244,990 +456.8%
    2018$564 $44,000
    2017$564 $44,000
    Find assessor info on the county website

    Neighborhood: 28677

    Nearby schools

    GreatSchools rating
    Schools provided by the listing agent
    • Elementary: Troutman
    • Middle: Troutman
    • High: South Iredell

    Source: The MLS. This data may not be complete. We recommend contacting the local school district to confirm school assignments for this home.

    Get a cash offer in 3 minutes
    Find out how much your home could sell for in as little as 3 minutes with a no-obligation cash offer.
    Estimated market value
    $374,500
    Get a cash offer in 3 minutes
    Find out how much your home could sell for in as little as 3 minutes with a no-obligation cash offer.
    Estimated market value
    $374,500