Your new home just hit the market! Under 250k and located in the highly coveted Maurice area, this home is full of upgrades and has major curb appeal! The exterior of the home has been repainted and the bricks whitewashed to give a modern, custom vibe setting the stage for this showstopper! Straight from a magazine, step inside to find a split, open floor plan that has been recently repainted featuring new light fixtures in the foyer and dining room while highlighting wood flooring in the living room and ceramic tile in the kitchen, dining, and all wet areas. The kitchen includes added can lighting, upgraded granite countertops, stainless steel appliances with an upgraded gas range, and a walk-in pantry. You'll love the large storage closet off the mudroom in this functional layout. Additional features include blinds for all windows, a Honeywell Smart Connect Wi-Fi thermostat, structured wiring panel box, tankless gas water heater, Low E tilt-in windows and new flooring in all bedrooms- no carpet! The primary suite offers a walk-in closet, garden tub, and separate shower. On the opposite end of the home, you'll find two spacious guest bedrooms and a designer inspired guest bath accented with gorgeous wallpaper, a new mirror and new vanity lights. Step outside on the new back patio that has been extended and enhanced with a stylish metal awning, perfect for entertaining or relaxing while enjoying summer evenings. Located in Flood Zone X, this home should not require flood insurance (confirm with your insurance agent). Schedule your private viewing on this beautifully upgraded home!
Sold
Price Unknown
143 Melanie Rose Dr, Maurice, LA 70555
3beds
1,561sqft
Single Family Residence
Built in 2021
8,712 Square Feet Lot
$240,700 Zestimate®
$--/sqft
$1,660 Estimated rent
Home value
$240,700
Estimated sales range
Not available
$1,660/mo
Zestimate® history
Owner options
List your home for rent
$1,660/mo
Rent Zestimate®
Find your next renter with Zillow Rental Manager. Plus, with online applications, you can quickly screen prospective tenants – for free.
$1,660/mo
Rent Zestimate®
Refinance and save
$450/mo
Est. payment
Refinancing to a lower rate could help reduce your monthly payments and save thousands over the life of the loan.
$450/mo
Est. payment
Explore your selling options
Work with a Zillow partner agent
Leverage their expertise and Zillow's premium Showcase listings to get your home seen by more buyers.
Get startedList with your own agent
Get your home in front of millions of buyers by listing it on Zillow.
Learn how to do itSell it yourself
Take full control of how buyers see your home on Zillow by listing For Sale by Owner (FSBO).
List your homeWhat's special
Separate showerNew back patioGarden tubStainless steel appliancesGas rangeSplit open floor planNew light fixtures
Zillow last checked:
Listing updated:
Listed by:
Jenny Hale,
ICON Real Estate Co
Source: RAA,MLS#: 2020024104
Facts & features
Interior
Bedrooms & bathrooms
- Bedrooms: 3
- Bathrooms: 2
- Full bathrooms: 2
Rooms
- Room types: Bedroom 2, Bedroom 3, Dining Room, Kitchen, Living Room
Heating
- Central, Natural Gas
Cooling
- Central Air
Appliances
- Included: Dishwasher, Disposal, Microwave, Gas Stove Con
- Laundry: Electric Dryer Hookup, Washer Hookup
Features
- High Ceilings, Crown Molding, Double Vanity, Separate Shower, Varied Ceiling Heights, Walk-in Pantry, Walk-In Closet(s), Granite Counters
- Flooring: Tile, Wood
- Windows: Double Pane Windows
- Has fireplace: No
Interior area
- Total structure area: 1,577
- Total interior livable area: 1,561 sqft
Property
Parking
- Total spaces: 2
- Parking features: Garage, Open
- Garage spaces: 2
- Has uncovered spaces: Yes
Features
- Stories: 1
- Patio & porch: Covered, Open
- Exterior features: Lighting
- Fencing: Full,Privacy,Wood
Lot
- Size: 8,712 Square Feet
- Dimensions: 60 x 132
- Features: 0 to 0.5 Acres, Landscaped, Level
Details
- Parcel number: Rm094800ck
- Zoning: Residential
- Special conditions: Arms Length
Construction
Type & style
- Home type: SingleFamily
- Architectural style: Traditional
- Property subtype: Single Family Residence
Materials
- Brick Veneer, Stucco, Frame
- Foundation: Post Tension, Slab
- Roof: Composition
Condition
- Year built: 2021
Details
- Builder name: Dsld
Utilities & green energy
- Electric: Elec: Entergy
- Gas: Gas: Delta Utilities
- Sewer: Public Sewer
Community & HOA
Community
- Subdivision: Vincent Trace
HOA
- Has HOA: Yes
- Amenities included: Management
- Services included: Accounting, Insurance
- HOA fee: $450 annually
Location
- Region: Maurice
Financial & listing details
- Tax assessed value: $211,041
- Annual tax amount: $1,836
- Date on market: 5/22/2025
- Exclusions: Other - See Remarks
- Electric utility on property: Yes
Price history
| Date | Event | Price |
|---|---|---|
| 9/12/2025 | Sold | -- |
Source:  RAA #2020024104 Report a problem RAA #2020024104 Report a problem | ||
| 8/2/2025 | Pending sale | $239,900$154/sqft |
Source: RAA #2020024104 Report a problem | ||
| 7/21/2025 | Price change | $239,900-2.1%$154/sqft |
Source: RAA #2020024104 Report a problem | ||
| 7/11/2025 | Price change | $245,000-0.6%$157/sqft |
Source: RAA #2020024104 Report a problem | ||
| 6/23/2025 | Price change | $246,500-0.4%$158/sqft |
Source: RAA #2020024104 Report a problem | ||
| 6/6/2025 | Price change | $247,500-1%$159/sqft |
Source: RAA #2020024104 Report a problem | ||
| 5/22/2025 | Listed for sale | $249,900+23.1%$160/sqft |
Source: RAA #2020024104 Report a problem | ||
| 7/2/2021 | Sold | -- |
Source: RAA #21003595 Report a problem | ||
| 4/23/2021 | Pending sale | $202,965$130/sqft |
Source: RAA #21003595 Report a problem | ||
Public tax history
| Year | Property taxes | Tax assessment |
|---|---|---|
| 2025 | $1,836 +52.7% | $21,104 |
| 2024 | $1,203 +12.2% | $21,104 +10% |
| 2023 | $1,072 +0.1% | $19,186 |
| 2022 | $1,071 +340.2% | $19,186 +610.6% |
| 2021 | $243 | $2,700 |
Find assessor info on the county website
Neighborhood: 70555
Nearby homes
- $--4 bd2 ba1.9k sqft141 Melanie Rose, Maurice, LA 70555Sold

- $249,9003 bd2 ba1.8k sqft143 Michael John Dr, Maurice, LA 70555Off Market
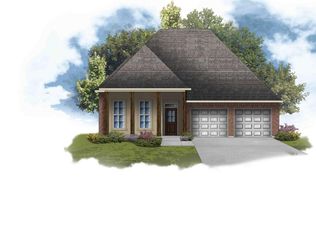
- $--3 bd2 ba1.9k sqft141 Michael John Dr, Maurice, LA 70555Sold

- $249,9003 bd2 ba1.6k sqft145 Michael John, Maurice, LA 70555Off Market
- $253,5004 bd3 ba1.9k sqft139 Michael John Dr, Maurice, LA 70555Off Market
- $267,400-- bd-- ba1.9k sqft147 Michael John Dr, Maurice, LA 70555Off Market
- $248,7003 bd2 ba1.8k sqft137 Michael John, Maurice, LA 70555Off Market
- $286,800-- bd-- ba1.9k sqft214 Margaret Lucia Dr, Maurice, LA 70555Off Market
Nearby schools
GreatSchools rating
- 10/10Cecil Picard Elementary School At MauriceGrades: PK-5Distance: 0.9 mi
- 6/10North Vermillion Middle SchoolGrades: 6-8Distance: 4 mi
- 8/10North Vermilion High SchoolGrades: 9-12Distance: 4 mi
Schools provided by the listing agent
- Elementary: Cecil Picard
- Middle: North Vermilion
- High: North Vermilion
Source: RAA. This data may not be complete. We recommend contacting the local school district to confirm school assignments for this home.
Sell for more on Zillow
Get a Zillow Showcase℠ listing at no additional cost and you could sell for .
$240,700
2% more
+$4,814
With Zillow Showcase(estimated)
$245,514
- Louisiana
- Vermilion Parish
- Maurice
- 70555
- 143 Melanie Rose Dr
Nearby cities
Nearby zip codes
Other Maurice Topics
