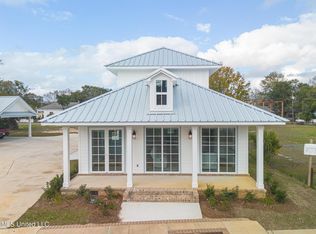
Back on the market due to buyer's financing falling through. Coastal Luxury Meets Modern Living - Walk to the Beach! Experience the best of Biloxi living in this beautifully crafted new construction home just a short stroll from the beach. This 3-bedroom, 3-bathroom residence features a bright, open floor plan with custom cabinetry throughout, designed for comfort, style, and functionality. The gourmet kitchen is a chef's dream, boasting a custom vent hood, a large island with breakfast bar, quartz countertops, stainless steel appliances, a dry bar, and a spacious walk-in pantry with built-in desk--perfect for keeping your home organized and efficient. Relax in the spacious living room, complete with an electric fireplace, or step out onto the balcony to enjoy stunning Gulf views. The primary suite is a serene retreat, featuring double vanities and an oversized walk-in closet loaded with custom cabinetry. On the ground level, you'll find a large storage room and a full bath, ideal for beach days or entertaining guests. Built in Flood Zone X and constructed to meet IBHS Fortified Gold standards, this home offers peace of mind and the potential for significant insurance savings. Perfectly situated near casinos, Keesler Air Force Base, and Biloxi's top entertainment and dining options--this home is coastal living at its finest. Schedule your private tour today and make this beachside beauty your own!
Active
Price cut: $15.5K (6/21)
$499,500
143 Miramar Ave, Biloxi, MS 39530
3beds
1,808sqft
:
Get pre-qualified$3,108/mo
Residential, Single Family Residence
Built in 2025
6,534 Square Feet Lot
$495,200 Zestimate®
$276/sqft
$-- HOA
What's special
Electric fireplaceSerene retreatBright open floor planCharging stationsSpacious walk-in pantryGourmet kitchenStainless steel appliances
- 343 days |
- 192 |
- 6 |
Zillow last checked:
Listing updated:
Listed by:
Richard Reynolds 228-861-8486,
Keller Williams 228-275-7500,
Lindsey Akins 228-381-0100
Source: MLS United,MLS#: 4122629
Facts & features
Interior
Bedrooms & bathrooms
- Bedrooms: 3
- Bathrooms: 3
- Full bathrooms: 3
Heating
- Central
Cooling
- Ceiling Fan(s), Central Air, Electric
Appliances
- Included: Dishwasher, Free-Standing Gas Range, Microwave, Tankless Water Heater, Vented Exhaust Fan
- Laundry: Electric Dryer Hookup, Laundry Room
Features
- Ceiling Fan(s), Crown Molding, Double Vanity, Dry Bar, High Ceilings, Kitchen Island, Open Floorplan, Walk-In Closet(s)
- Flooring: Vinyl
- Doors: Dead Bolt Lock(s), ENERGY STAR Qualified Doors
- Windows: Insulated Windows, Screens
- Has fireplace: Yes
- Fireplace features: Electric
Interior area
- Total structure area: 1,808
- Total interior livable area: 1,808 sqft
Video & virtual tour
Property
Parking
- Total spaces: 4
- Parking features: Carport, Driveway, Concrete
- Carport spaces: 4
- Has uncovered spaces: Yes
Features
- Levels: Two
- Stories: 2
- Patio & porch: Front Porch, Rear Porch
- Exterior features: Balcony
Lot
- Size: 6,534 Square Feet
- Features: City Lot
Details
- Additional structures: Storage
- Parcel number: 1310l04147.002
Construction
Type & style
- Home type: SingleFamily
- Architectural style: Traditional
- Property subtype: Residential, Single Family Residence
Materials
- Fiber Cement, HardiPlank Type
- Foundation: Pilings/Steel/Wood, Slab
- Roof: Metal
Condition
- New Construction
- New construction: No
- Year built: 2025
Utilities & green energy
- Sewer: Public Sewer
- Water: Public
- Utilities for property: Electricity Connected, Natural Gas Connected, Sewer Connected, Water Connected
Community & HOA
Community
- Security: Smoke Detector(s)
- Subdivision: Miramar
Location
- Region: Biloxi
Financial & listing details
- Price per square foot: $276/sqft
- Annual tax amount: $530
- Date on market: 3/10/2026
- Electric utility on property: Yes
Estimated market value
$495,200
$470,000 - $520,000
$3,848/mo
Price history
| Date | Event | Price |
|---|---|---|
| 6/21/2026 | Price change | $499,500-3%$276/sqft |
Source: MLS United #4122629 Report a problem | ||
| 5/13/2026 | Price change | $515,000-0.8%$285/sqft |
Source: MLS United #4122629 Report a problem | ||
| 3/10/2026 | Listed for sale | $519,000$287/sqft |
Source: MLS United #4122629 Report a problem | ||
| 2/16/2026 | Pending sale | $519,000$287/sqft |
Source: MLS United #4122629 Report a problem | ||
| 10/18/2025 | Price change | $519,000-1.1%$287/sqft |
Source: MLS United #4122629 Report a problem | ||
| 8/15/2025 | Listed for sale | $525,000$290/sqft |
Source: MLS United #4122629 Report a problem | ||
Public tax history
Tax history is unavailable.
Monthly payment
Est. payment
Payment breakdown
Explore the cost of this home by adjusting the details. Changes won't be saved.Climate risks
Neighborhood: West Biloxi
Nearby schools
GreatSchools rating
- 6/10Jeff Davis Elementary SchoolGrades: K-4Distance: 0.7 mi
- 8/10Biloxi Junior High SchoolGrades: 7-8Distance: 2.8 mi
- 9/10Biloxi High SchoolGrades: 9-12Distance: 2.8 mi
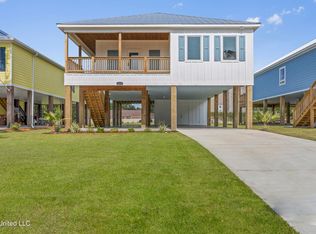
- $--3 bd3 ba1.6k sqft137 Miramar Ave, Biloxi, MS 39530Sold
- $31,8781.58 Acres141 Miramar Ave, Biloxi, MS 39530Off Market
- $368,2003 bd2 ba1.8k sqft131 Miramar Ave, Biloxi, MS 39530Off Market
- $--3 bd2 ba1.8k sqft125 Miramar Ave, Biloxi, MS 39531Sold
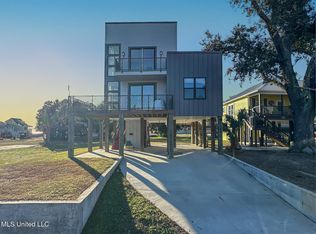
- $31,878-- bd-- ba-- sqft136 Miramar Ave, Biloxi, MS 39530Off Market
- $315,4003 bd3 ba1.6k sqft1595 Glenn Swetman St, Biloxi, MS 39530Off Market
- $1,650,0007 bd10 ba7.8k sqft1611 Glenn Swetman St, Biloxi, MS 39530For Sale
- $54,193-- bd-- ba-- sqft132 Miramar Ave, Biloxi, MS 39530Off Market
A local agent can set up tours, give advice and negotiate with sellers.
A local lender can help you make sure your offer is ready when you are.
Similar homes
- $510,0004 bd4 ba2.4k sqft378 Howard Ave, Biloxi, MS 39530For Sale
 MLS ID #4130646, JJ McMurtry, Epic Homes, LLC. MLS United
 - $500,0003 bd3 ba2.1k sqft121 Grande View Dr, Biloxi, MS 39531For Sale
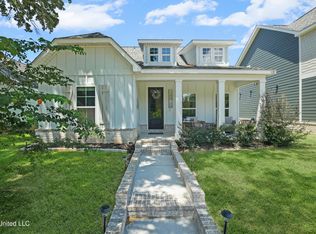 MLS ID #4121076, Diane Carpenter, Coldwell Banker Alfonso Realty-Lorraine Rd. MLS United
 - $695,0003 bd3 ba2.4k sqft1006 Beach Blvd, Biloxi, MS 39530For Sale
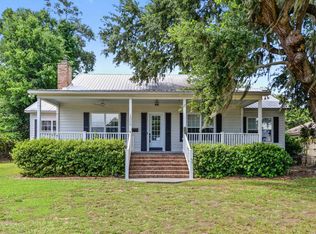 MLS ID #4137891, Russell Evans, R Evans Realty, LLC. MLS United
 - $433,0003 bd3 ba1.8k sqft542 Howard Ave, Biloxi, MS 39530New Construction
 MLS ID #4123588, Alexandria Atchison, RE/MAX Results In Real Estate, Inc.. MLS United
 - $439,9003 bd2 ba1.5k sqft254 Caillavet St, Biloxi, MS 39530For SaleMLS ID #4110783, Mary Ann Clisby, RE/MAX Real Estate Partners. MLS United
- $559,0003 bd3 ba1.7k sqft4441 Audubon Trl, Biloxi, MS 39532For SaleMLS ID #4151338, Charlene P Dronet, Dronet Realty Group. MLS United
- $479,9005 bd3 ba2.4k sqft2305 Sunkist Country Club Rd, Biloxi, MS 39532For SaleMLS ID #4139871, Kristi Albergo, Epique. MLS United
- $515,0003 bd3 ba2k sqft10833 Lily Ln, Gulfport, MS 39503For SaleMLS ID #4145361, Maggi Craft, Southern Homes Real Estate. MLS United
- $414,0003 bd2 ba2.3k sqft2604 Evergreen Ln, Biloxi, MS 39531For SaleMLS ID #4129561, Jackie L Carpenter, NextHome HomeFront. MLS United
- from $508,5003 bd3 ba2.1k sqftArcher Plan, Florence Gardens, Biloxi, MS 39532New ConstructionMcMurphy Homes
- from $439,0003 bd2 ba1.5k sqftMillie Plan, Florence Gardens, Biloxi, MS 39532New ConstructionMcMurphy Homes
- $450,0003 bd2 ba2.2k sqft2312 Santa Cruz St, Gautier, MS 39553For SaleMLS ID #4147943, Katherine M Sutton, Weichert Realtors Gulf Properties. MLS United
- $459,9003 bd2 ba1.6k sqft100 Pitcher Point, Long Beach, MS 39560For SaleMLS ID #4155879, Kathy Elias, Coldwell Banker Alfonso Realty-Lorraine Rd. MLS United
- $345,9903 bd3 ba1.8k sqft13533 Garland Rd, Ocean Springs, MS 39564New ConstructionMLS United
- $394,0003 bd2 ba2k sqft156 Markham Dr, Gulfport, MS 39507For SaleMLS ID #4128149, Amanda C Thomas, Coastal Realty Group. MLS United
- $485,0003 bd2 ba1.8k sqft400 S Burke Ave, Long Beach, MS 39560For SaleMLS ID #4136204, Cindy B Riemann, Coldwell Banker Alfonso Realty-Lorraine Rd. MLS United
- $469,0003 bd2 ba1.5k sqft502 Woodward Ave, Gulfport, MS 39501For SaleMLS ID #4106405, Michael Applebaum, Berkshire Hathaway HomeServices Preferred Properties. MLS United
- from $435,9003 bd2 ba1.5k sqftMiah Plan, Florence Gardens, Biloxi, MS 39532New ConstructionMcMurphy Homes
- $489,5004 bd3 ba1.7k sqft124 Holiday Dr, Pass Christian, MS 39571New ConstructionMLS ID #4129092, Brenda B Renfroe, Coldwell Banker Alfonso Realty-BSL. MLS United
- $444,9004 bd3 ba1.8k sqft1729 3rd St, Gulfport, MS 39501For SaleMLS ID #4102003, Justin S Allen, eAgent Nexus. MLS United
