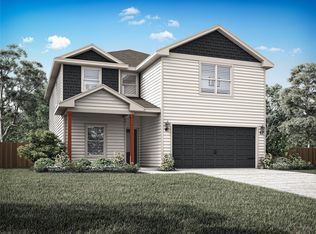
The Chatuge floor plan is a thoughtfully designed two-story home with four bedrooms and two and a half bathrooms, perfectly suited for everyday living and entertaining. An extended front porch welcomes you in and leads to a warm, inviting foyer that sets the tone for the home’s comfortable design. Inside, the open-concept layout connects the kitchen, dining area, and spacious family room, creating an ideal setting for quiet nights in or lively gatherings. The kitchen features granite countertops, wood cabinetry, and a large pantry, while the centrally located dining room enhances connection and effortless hosting. Upstairs, all four bedrooms, two full bathrooms, and a conveniently placed laundry room provide a private space for family living.
New construction
$343,900
143 N Island Dr, Terrell, TX 75160
4beds
1,900sqft
Single Family Residence
Built in 2026
7,623 Square Feet Lot
$-- Zestimate®
$181/sqft
$70/mo HOA
What's special
- 1 day |
- 3 |
- 0 |
Zillow last checked:
Listing updated:
Listed by:
Mona Hill 0226524 281-362-8998,
LGI Homes 281-362-8998
Source: NTREIS,MLS#: 21366598
Facts & features
Interior
Bedrooms & bathrooms
- Bedrooms: 4
- Bathrooms: 3
- Full bathrooms: 2
- 1/2 bathrooms: 1
Primary bedroom
- Level: Second
- Dimensions: 16 x 20
Bedroom
- Level: Second
- Dimensions: 10 x 12
Bedroom
- Level: Second
- Dimensions: 12 x 11
Bedroom
- Level: Second
- Dimensions: 12 x 11
Primary bathroom
- Level: Second
- Dimensions: 9 x 9
Dining room
- Level: First
- Dimensions: 13 x 10
Other
- Level: Second
- Dimensions: 9 x 5
Half bath
- Level: First
- Dimensions: 10 x 4
Kitchen
- Features: Built-in Features
- Level: First
- Dimensions: 13 x 12
Living room
- Level: First
- Dimensions: 15 x 14
Utility room
- Level: Second
- Dimensions: 6 x 5
Heating
- Central, Natural Gas
Cooling
- Central Air, Ceiling Fan(s), Electric
Appliances
- Included: Dishwasher, Disposal, Gas Range, Microwave, Refrigerator, Tankless Water Heater
Features
- Built-in Features, Granite Counters, Kitchen Island, Open Floorplan, Pantry, Walk-In Closet(s)
- Flooring: Laminate, Simulated Wood
- Has basement: No
- Has fireplace: No
Interior area
- Total interior livable area: 1,900 sqft
Video & virtual tour
Property
Parking
- Total spaces: 2
- Parking features: Concrete, Door-Multi, Door-Single, Driveway, Garage Faces Front, Garage, Garage Door Opener, Inside Entrance
- Attached garage spaces: 2
Features
- Levels: Two
- Stories: 2
- Pool features: None
- Fencing: Wood
Lot
- Size: 7,623 Square Feet
Details
- Parcel number: 239880
Construction
Type & style
- Home type: SingleFamily
- Architectural style: Traditional,Detached
- Property subtype: Single Family Residence
Materials
- Foundation: Slab
- Roof: Composition,Shingle
Condition
- Under Construction
- New construction: Yes
- Year built: 2026
Utilities & green energy
- Sewer: Public Sewer
- Water: Public
- Utilities for property: Sewer Available, Water Available
Community & HOA
Community
- Features: Community Mailbox, Sidewalks
- Security: Carbon Monoxide Detector(s), Smoke Detector(s)
- Subdivision: Creekside Estates
HOA
- Has HOA: Yes
- Services included: All Facilities, Association Management, Maintenance Grounds
- HOA fee: $419 semi-annually
- HOA name: Texas Star Community Management
- HOA phone: 469-899-1000
Location
- Region: Terrell
Financial & listing details
- Price per square foot: $181/sqft
- Date on market: 8/21/2026
- Cumulative days on market: 2 days
Estimated market value
Not available
Estimated sales range
Not available
Not available
Price history
| Date | Event | Price |
|---|---|---|
| 8/21/2026 | Listed for sale | $343,900$181/sqft |
Source: NTREIS #21366598 Report a problem | ||
Public tax history
Tax history is unavailable.
Monthly payment
Est. payment
Payment breakdown
Explore the cost of this home by adjusting the details. Changes won't be saved.Climate risks
Neighborhood: 75160
Nearby schools
GreatSchools rating
- 3/10J W Long Elementary SchoolGrades: K-5Distance: 0.3 mi
- 3/10Herman Furlough Jr Middle SchoolGrades: 6-8Distance: 1.6 mi
- 3/10Terrell High SchoolGrades: 9-12Distance: 0.7 mi
Schools provided by the listing agent
- Elementary: Long
- Middle: Furlough
- High: Terrell
- District: Terrell ISD
Source: NTREIS. This data may not be complete. We recommend contacting the local school district to confirm school assignments for this home.
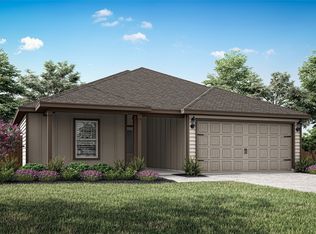
- $300,9003 bd2 ba1.4k sqft145 N Island Dr, Terrell, TX 75160New Construction
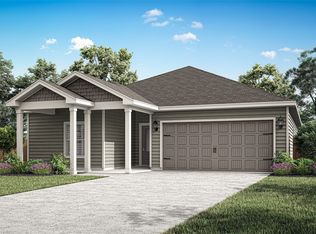
- $308,9003 bd2 ba1.6k sqft141 N Island Dr, Terrell, TX 75160New Construction
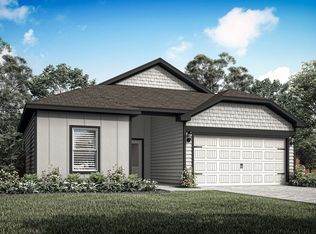
- $329,9004 bd2 ba1.7k sqft139 N Island Dr, Terrell, TX 75160New Construction
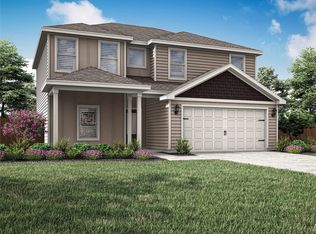
- $343,9004 bd3 ba1.9k sqft144 N Island Dr, Terrell, TX 75160New Construction
- $--3 bd2 ba1.7k sqft106 Brushy Creek Ln, Terrell, TX 75160Sold
- $272,300-- bd2 ba1.7k sqft104 Brushy Creek Ln, Terrell, TX 75160Off Market
- $243,0003 bd3 ba1.5k sqft108 Brushy Creek Ln, Terrell, TX 75160Off Market
- $242,100-- bd-- ba1.7k sqft102 Brushy Creek Ln, Terrell, TX 75160Off Market
A local agent can set up tours, give advice and negotiate with sellers.
Similar homes
- $338,9004 bd3 ba1.9k sqft135 N Island Dr, Terrell, TX 75160New ConstructionMLS ID #21366590, Mona Hill. NTREIS
- $329,9004 bd2 ba1.7k sqft139 N Island Dr, Terrell, TX 75160New ConstructionMLS ID #21366578, Mona Hill. NTREIS
- $374,9005 bd3 ba2.5k sqft102 Southgate Dr, Terrell, TX 75160New Construction
 NTREIS
 - $308,9003 bd2 ba1.6k sqft141 N Island Dr, Terrell, TX 75160New ConstructionMLS ID #21366555, Mona Hill. NTREIS
- from $324,9004 bd2 ba1.7k sqftReed Plan, Creekside Estates, Terrell, TX 75160New ConstructionLGI Homes
- $310,9003 bd2 ba1.4k sqft227 N Island Dr, Terrell, TX 75160New ConstructionNTREIS
- $303,9003 bd2 ba1.6k sqft133 N Island Dr, Terrell, TX 75160New ConstructionMLS ID #21366542, Mona Hill. NTREIS
- $300,9003 bd2 ba1.4k sqft212 N Island Dr, Terrell, TX 75160New ConstructionNTREIS
- $343,9004 bd3 ba1.9k sqft144 N Island Dr, Terrell, TX 75160New ConstructionNTREIS
- $329,9994 bd3 ba2.1k sqft101 Spring Creek Ln, Terrell, TX 75160For SaleMLS ID #21300927, Chuntami Garcia. NTREIS
- $288,9003 bd2 ba1.3k sqft214 N Island Dr, Terrell, TX 75160New ConstructionNTREIS
- $339,9503 bd3 ba2.2k sqft608 N Catherine St, Terrell, TX 75160For SaleMLS ID #21327945, Jory Walker. NTREIS
- from $354,9004 bd3 ba2k sqftCypress Plan, Creekside Estates, Terrell, TX 75160New ConstructionLGI Homes
- $--3 bd2 ba1.7k sqft509 Thomas St, Terrell, TX 75160AuctionAuction.com 2
- $299,9004 bd3 ba1.9k sqft111 Pecan St, Terrell, TX 75160For SaleMLS ID #21354081, Margaret Mendez. NTREIS
- from $338,9004 bd3 ba1.9k sqftChatuge Plan, Creekside Estates, Terrell, TX 75160New ConstructionLGI Homes
- $378,9005 bd3 ba2.5k sqft152 N Island Dr, Terrell, TX 75160New ConstructionNTREIS
- $318,5004 bd3 ba2.4k sqft103 Denali Ct, Terrell, TX 75160For SaleMLS ID #21197729, Bobby Spears. NTREIS
- $--4 bd2 ba1.7k sqft102 Main St, Terrell, TX 75160AuctionXome
- $288,9003 bd2 ba1.3k sqft223 N Island Dr, Terrell, TX 75160New ConstructionNTREIS
