Skip main navigation
Sold
  • Price Unknown

    143 Oak Meadow Ln, Weatherford, TX 76085

    4beds
    2,630sqft
    Single Family Residence
    Built in 2025
    1 Acres Lot
    $6,491,600 Zestimate®
    $--/sqft
    $3,335 Estimated rent

    Home value

    $6,491,600

    $6.04M - $7.01M

    $3,335/mo

    Zestimate® history
    Loading
    Loading...

    Owner options

    List your home for rent

    $3,335/mo

    Rent Zestimate®

    Find your next renter with Zillow Rental Manager. Plus, with online applications, you can quickly screen prospective tenants – for free.

    Learn more

    $3,335/mo

    Rent Zestimate®

    Refinance and save

    $300/mo

    Est. payment

    Refinancing to a lower rate could help reduce your monthly payments and save thousands over the life of the loan.

    See today's rates

    $300/mo

    Est. payment

    Explore your selling options

    Work with a Zillow partner agent

    Leverage their expertise and Zillow's premium Showcase listings to get your home seen by more buyers.

    Get started

    List with your own agent

    Get your home in front of millions of buyers by listing it on Zillow.

    Learn how to do it

    Sell it yourself

    Take full control of how buyers see your home on Zillow by listing For Sale by Owner (FSBO).

    List your home

    What's special

    Exterior wood burning fireplaceStainless steel appliancesCeramic wood look flooringGranite counter topsEnormous patioMany craftsmanship detailsGas cooktop
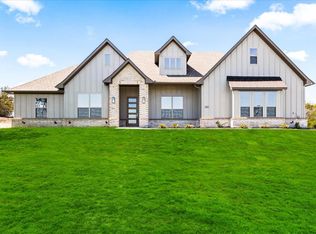
    Inside Well Sought out Vintage Oaks. This is a PLEC build - Ranch style home with many craftsmanship details through out! Home has an open concept 8 ft. doors throughout. Granite Counter tops with stainless steel appliances with White oak cabinets and Ceramic wood look Flooring! Gas Cooktop with a large island in the center of the kitchen. Also, included is the Master, 3 split Bedrooms with walk in closets three full bathrooms andLiving Room. LR has a propane built in ventless fireplace! The Exterior has an enormous Patio with an exterior Wood burning fireplace with a 3 car garage. Home is now complete! Weatherford city limits and Azle ISD! Excellent Peaceful Country Living. HOME IS NOW 100% Complete! Fiber internet is available through Spectrum.

    Zillow last checked:

    Listing updated:

    Listed by:

    Adrean Lopez 0672950 817-903-9076,

    NextHome Integrity Group 817-903-9076

    Bought with:

    Adrean Lopez

    NextHome Integrity Group

    Source: NTREIS,MLS#: 21142255

    Facts & features

    Interior

    Bedrooms & bathrooms
    • Bedrooms: 4
    • Bathrooms: 3
    • Full bathrooms: 3
    Primary bedroom
    • Level: First
    • Dimensions: 15 x 15
    Bedroom
    • Features: Ceiling Fan(s), Split Bedrooms, Walk-In Closet(s)
    • Level: First
    • Dimensions: 11 x 11
    Bedroom
    • Features: Ceiling Fan(s), Split Bedrooms, Walk-In Closet(s)
    • Level: First
    • Dimensions: 12 x 11
    Bedroom
    • Features: Ceiling Fan(s)
    • Level: First
    • Dimensions: 10 x 11
    Primary bathroom
    • Features: Dual Sinks, Garden Tub/Roman Tub, Multiple Shower Heads, Stone Counters, Tile Counters
    • Level: First
    • Dimensions: 17 x 12
    Breakfast room nook
    • Level: First
    • Dimensions: 12 x 11
    Kitchen
    • Features: Built-in Features, Granite Counters, Kitchen Island, Pantry, Pot Filler, Walk-In Pantry
    • Level: First
    • Dimensions: 20 x 13
    Laundry
    • Features: Built-in Features
    • Level: First
    • Dimensions: 9 x 6
    Living room
    • Features: Built-in Features, Ceiling Fan(s), Fireplace
    • Level: First
    • Dimensions: 18 x 19
    Office
    • Level: First
    • Dimensions: 12 x 11
    Heating
    • Central, Heat Pump
    Cooling
    • Central Air, Heat Pump
    Appliances
    • Included: Dishwasher, Electric Oven, Electric Water Heater, Gas Cooktop, Disposal
    Features
    • Decorative/Designer Lighting Fixtures, High Speed Internet, Pantry, Wired for Data, Walk-In Closet(s), Wired for Sound
    • Flooring: Carpet, Ceramic Tile
    • Has basement: No
    • Number of fireplaces: 1
    • Fireplace features: Family Room, Propane
    Interior area
    • Total interior livable area: 2,630 sqft

    Property

    Parking
    • Total spaces: 3
    • Parking features: Door-Multi, Door-Single
    • Attached garage spaces: 3
    Features
    • Levels: One
    • Stories: 1
    • Patio & porch: Covered
    • Exterior features: Rain Gutters
    • Pool features: None
    Lot
    • Size: 1 Acres
    • Features: Acreage, Interior Lot
    Details
    • Parcel number: R000125497

    Construction

    Type & style
    • Home type: SingleFamily
    • Architectural style: Ranch,Detached
    • Property subtype: Single Family Residence
    • Attached to another structure: Yes
    Materials
    • Brick, Cedar, Concrete, Rock, Stone
    • Roof: Composition
    Condition
    • New construction: Yes
    • Year built: 2025

    Utilities & green energy

    • Sewer: Aerobic Septic
    • Water: Community/Coop
    • Utilities for property: Electricity Available, Septic Available, Separate Meters, Water Available
    Green energy
    • Energy efficient items: Insulation

    Community & HOA

    Community
    • Features: Community Mailbox
    • Security: Carbon Monoxide Detector(s), Smoke Detector(s)
    • Subdivision: Vintage Oaks
    HOA
    • Has HOA: Yes
    • Services included: Maintenance Grounds
    • HOA fee: $300 annually
    • HOA name: Finney Estates,
    • HOA phone: 000-000-0000
    Location
    • Region: Weatherford

    Financial & listing details

    • Date on market: 1/1/2026
    • Cumulative days on market: 53 days
    • Listing terms: Cash,Conventional,FHA,Texas Vet,USDA Loan,VA Loan
    • Electric utility on property: Yes
    • Road surface type: Asphalt

    Price history

    DateEventPrice
    2/2/2026Sold--
    Source: NTREIS #21142255 Report a problem
    1/7/2026Pending sale$657,000$250/sqft
    Source: NTREIS #21142255 Report a problem
    1/4/2026Listed for sale$657,000$250/sqft
    Source: NextHome #21142255 Report a problem
    1/3/2026Contingent$657,000+4.7%$250/sqft
    Source: NTREIS #21142255 Report a problem
    1/2/2026Listed for sale$627,500$239/sqft
    Source: NextHome #21142255 Report a problem
    1/1/2026Contingent$627,500$239/sqft
    Source: NTREIS #21142255 Report a problem
    1/1/2026Listed for sale$627,500-4.6%$239/sqft
    Source: NTREIS #21142255 Report a problem
    12/31/2025Listing removed$657,500$250/sqft
    Source: NTREIS #21107719 Report a problem
    12/14/2025Contingent$657,500$250/sqft
    Source: NTREIS #21107719 Report a problem
    11/8/2025Listed for sale$657,500$250/sqft
    Source: NTREIS #21107719 Report a problem

    Public tax history

    Tax history is unavailable.

    Neighborhood: 76085

    Nearby schools

    GreatSchools rating
    Schools provided by the listing agent
    • Elementary: Cross Timbers
    • High: Azle
    • District: Azle ISD

    Source: NTREIS. This data may not be complete. We recommend contacting the local school district to confirm school assignments for this home.

    Get a cash offer in 3 minutes
    Find out how much your home could sell for in as little as 3 minutes with a no-obligation cash offer.
    Estimated market value
    $6,491,600
    Get a cash offer in 3 minutes
    Find out how much your home could sell for in as little as 3 minutes with a no-obligation cash offer.
    Estimated market value
    $6,491,600