Skip main navigation
Sold for $549,000
  • $549,000

    143 Paradise Dr, Ellwood City, PA 16117

    3beds
    3,090sqft
    Single Family Residence
    Built in 2001
    1.74 Acres Lot
    $584,600 Zestimate®
    $178/sqft
    $2,656 Estimated rent

    Home value

    $584,600

    Estimated sales range

    Not available

    $2,656/mo

    Zestimate® history
    Loading
    Loading...

    Owner options

    List your home for rent

    $2,656/mo

    Rent Zestimate®

    Find your next renter with Zillow Rental Manager. Plus, with online applications, you can quickly screen prospective tenants – for free.

    Learn more

    $2,656/mo

    Rent Zestimate®

    Refinance and save

    $3,729/mo

    Est. payment

    Refinancing to a lower rate could help reduce your monthly payments and save thousands over the life of the loan.

    See today's rates

    $3,729/mo

    Est. payment

    Explore your selling options

    Work with a Zillow partner agent

    Leverage their expertise and Zillow's premium Showcase listings to get your home seen by more buyers.

    Get started

    List with your own agent

    Get your home in front of millions of buyers by listing it on Zillow.

    Learn how to do it

    Sell it yourself

    Take full control of how buyers see your home on Zillow by listing For Sale by Owner (FSBO).

    List your home

    What's special

    Climate-controlled garageFresh paintNew laminate and carpetPrivate acresImpeccable updatesPrivate bedroom suitesMulti-use room
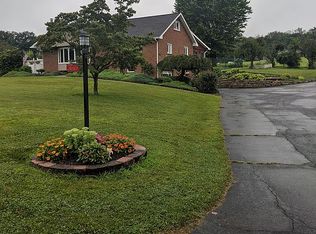
    Experience luxury living in this 3,100 sq ft ranch. Perfectly set on nearly 2 private acres, showcasing 14 ft cathedral ceilings and impeccable updates throughout. This home boasts three private bedroom suites and four full baths, offering comfort and elegance. The state-of-the-art kitchen is a chef's dream with a 6-burner gas stove, dual gas ovens, dual electric ovens, and premium appliances included. Enjoy hardwood floors, new laminate and carpet, and fresh paint throughout. Located on the lower level, the multi-use room with its own kitchen adds versatility, while the 4-car climate-controlled garage ensures convenience. Relax on low-maintenance Trex decks and benefit from a gas-powered instant hot water system that serves up to six appliances at once. A true blend of style, function, and sophistication.

    Zillow last checked:

    Listing updated:

    Listed by:

    Katelyn Dominelli 724-654-0656,

    KELLER WILLIAMS REALTY

    Bought with:

    Elizabeth Link, RS326264

    BERKSHIRE HATHAWAY THE PREFERRED REALTY

    Source: WPMLS,MLS#: 1718491MLS LogoOriginating MLS: West Penn Multi-List

    Facts & features

    Interior

    Bedrooms & bathrooms
    • Bedrooms: 3
    • Bathrooms: 4
    • Full bathrooms: 4
    Bonus room
    • Level: Basement
    • Dimensions: 20x13
    Den
    • Level: Basement
    • Dimensions: 23x24
    Dining room
    • Level: Main
    • Dimensions: 16x17
    Kitchen
    • Level: Main
    • Dimensions: 21x20
    Laundry
    • Level: Main
    • Dimensions: 12x7
    Living room
    • Level: Main
    • Dimensions: 21x22
    Heating
    • Forced Air, Gas
    Cooling
    • Central Air
    Appliances
    • Included: Some Gas Appliances, Convection Oven, Cooktop, Dryer, Dishwasher, Refrigerator, Stove, Washer
    Features
    • Kitchen Island
    • Flooring: Carpet, Hardwood, Laminate
    • Basement: Finished
    • Number of fireplaces: 1
    • Fireplace features: Wood Burning
    Interior area
    • Total structure area: 3,090
    • Total interior livable area: 3,090 sqft

    Property

    Parking
    • Total spaces: 4
    • Parking features: Attached, Garage
    • Has attached garage: Yes
    Features
    • Levels: One
    • Stories: 1
    • Pool features: None
    Lot
    • Size: 1.74 Acres
    • Dimensions: 1.74
    Details
    • Parcel number: 36162903

    Construction

    Type & style
    • Home type: SingleFamily
    • Architectural style: Ranch
    • Property subtype: Single Family Residence
    Materials
    • Brick
    Condition
    • Resale
    • Year built: 2001

    Utilities & green energy

    • Sewer: Public Sewer
    • Water: Public

    Community & HOA

    HOA
    • Has HOA: Yes
    • HOA fee: $130 monthly
    Location
    • Region: Ellwood City

    Financial & listing details

    • Price per square foot: $178/sqft
    • Tax assessed value: $149,300
    • Annual tax amount: $4,383
    • Date on market: 8/28/2025

    Price history

    DateEventPrice
    9/22/2025Sold$549,000$178/sqft
    Source: WPMLS #1718491 Report a problem
    9/8/2025Pending sale$549,000$178/sqft
    Source: WPMLS #1718491 Report a problem
    8/30/2025Contingent$549,000$178/sqft
    Source: WPMLS #1718491 Report a problem
    8/28/2025Listed for sale$549,000$178/sqft
    Source: WPMLS #1718491 Report a problem

    Public tax history

    YearProperty taxesTax assessment
    2024$4,591 +8.4%$149,300
    2023$4,234 +5.6%$149,300 +1.8%
    2022$4,009 +229.1%$146,600
    2021$1,218 -67.5%$146,600
    2020$3,745 $146,600
    2019$3,745 +229.1%$146,600
    2017$1,138 $146,600
    2016$1,138 $146,600
    2015$1,138 $146,600
    2014$1,138 $146,600
    2013$1,138 $146,600
    2012$1,138 $146,600 +44.1%
    2011-- $101,700 -30.6%
    2010-- $146,600 +44.1%
    2007-- $101,700
    Find assessor info on the county website

    Neighborhood: 16117

    Nearby schools

    GreatSchools rating
    Schools provided by the listing agent
    • District: Ellwood City Area

    Source: WPMLS. This data may not be complete. We recommend contacting the local school district to confirm school assignments for this home.

    Get pre-qualified for a loan
    At Zillow Home Loans, we can pre-qualify you in as little as 5 minutes with no impact to your credit score.

    An equal housing lender. NMLS #10287.

    Sell for more on Zillow
    Get a Zillow Showcase℠ listing at no additional cost and you could sell for .
    $584,600
    2% more
    +$11,692
    With Zillow Showcase(estimated)
    $596,292