Skip main navigation
Pending
  • $949,900

    143 Penelope St, Miramar Beach, FL 32550

    4beds
    2,295sqft
    : 
    Loading
    Get pre-qualified
    Single Family Residence
    Built in 2017
    -- sqft lot
    $926,400 Zestimate®
    $414/sqft
    $-- HOA

    What's special

    Breakfast barGuest roomFully furnished beach homeLarge corner lotDining areaStainless steel appliances
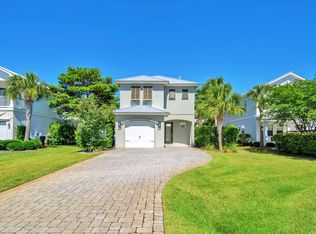
    Situated on a large corner lot on the South end of sought-after gated community of Frangista Beach, 143 Penelope St is a fully furnished beach home and includes a 6 seat golf cart and a proven rental history as well! The main level of the home features a large and open living room with lots of seating, spacious luxury kitchen with granite counters stainless steel appliances, and a breakfast bar, dining area, as well as a guest room and full bathroom. The second level of the home features three more bedrooms including the primary one, all with their own private full bathrooms. The fenced-in back yard features a comfy back porch that is perfect for evening relaxation and grilling. The community pool is just short walk or golf cart ride away. The Villas of Frangista Beach is conveniently located in the heart of Miramar Beach and offers easy access to everything this area is known for. Ride your golf cart to the beach, Silver Sands Outlets, The Destin Commons, or any of the many beach front restaurants including Whale's Tale, Pompano Joe's, The Crab Trap, Surf Hut, and more! This home makes for the perfect primary home, vacation home, or rental property. Come take a look! Buyer to please verify all information contained herein.
    49 days
    |
    78
    |
    3
    |

    Likely to sell faster than

    Zillow last checked:

    Listing updated:

    Listed by:

    Shaun S Roberts 850-621-2800,

    The Premier Property Group

    Source: ECAOR,MLS#: 1003309MLS Logo

      Facts & features

      Interior

      Bedrooms & bathrooms
      • Bedrooms: 4
      • Bathrooms: 4
      • Full bathrooms: 4
      Primary bedroom
      • Level: Second
      • Area: 195 Square Feet
      • Dimensions: 15 x 13
      Bedroom
      • Level: First
      • Area: 144 Square Feet
      • Dimensions: 12 x 12
      Bedroom
      • Level: Second
      • Area: 144 Square Feet
      • Dimensions: 12 x 12
      Bedroom
      • Level: Second
      • Area: 144 Square Feet
      • Dimensions: 12 x 12
      Primary bathroom
      • Level: Second
      • Area: 140 Square Feet
      • Dimensions: 14 x 10
      Bathroom
      • Level: Second
      • Area: 72 Square Feet
      • Dimensions: 9 x 8
      Bathroom
      • Level: Second
      • Area: 72 Square Feet
      • Dimensions: 9 x 8
      Other
      • Level: First
      • Area: 80 Square Feet
      • Dimensions: 10 x 8
      Dining room
      • Level: First
      • Area: 156 Square Feet
      • Dimensions: 13 x 12
      Garage
      • Level: First
      • Area: 240 Square Feet
      • Dimensions: 20 x 12
      Kitchen
      • Level: First
      • Area: 154 Square Feet
      • Dimensions: 14 x 11
      Living room
      • Level: First
      • Area: 270 Square Feet
      • Dimensions: 18 x 15
      Heating
      • Central
      Cooling
      • Ceiling Fan(s)
      Appliances
      • Included: Dishwasher, Dryer, Microwave, Washer, Electric Water Heater
      • Laundry: Washer/Dryer Hookup
      Features
      • Breakfast Bar, Kitchen Island, Owner's Closet
      • Windows: Window Treatments
      • Furnished: Yes
      • Common walls with other units/homes: No Common Walls
      Interior area
      • Total structure area: 2,295
      • Total interior livable area: 2,295 sqft

      Property

      Parking
      • Total spaces: 1
      • Parking features: Garage Door Opener, Guest
      • Attached garage spaces: 1
      Features
      • Stories: 2
      • Patio & porch: Porch
      • Exterior features: Balcony
      • Fencing: Full
      Lot
      • Features: Corner Lot, Covenants, Cul-De-Sac, Restrictions
      Details
      • Parcel number: 292S214206000B0010
      • Zoning description: Resid Single Family

      Construction

      Type & style
      • Home type: SingleFamily
      • Architectural style: Beach House
      • Property subtype: Single Family Residence
      Materials
      • Roof: Metal
      Condition
      • Construction Complete
      • New construction: No
      • Year built: 2017

      Utilities & green energy

      • Water: Public

      Community & HOA

      Community
      • Features: Gated, Pool, Short Term Rental - Allowed
      • Subdivision: FRANGISTA BEACH 3RD ADDN
      HOA
      • Has HOA: Yes
      • Services included: Management, Recreational Faclty
      Location
      • Region: Miramar Beach

      Financial & listing details

      • Price per square foot: $414/sqft
      • Tax assessed value: $1,011,793
      • Annual tax amount: $7,451
      • Date on market: 5/18/2026
      • Road surface type: Paved

        Estimated market value

        $926,400

        $880,000 - $973,000

        $5,838/mo

        Price history

        DateEventPrice
        6/11/2026Pending sale$949,900$414/sqft
        Source: ECAOR #1003309 Report a problem
        5/18/2026Listed for sale$949,900+94.1%$414/sqft
        Source: ECAOR #1003309 Report a problem
        5/22/2017Sold$489,300+133%$213/sqft
        Source: Public Record Report a problem
        4/2/2015Sold$210,000$92/sqft
        Source: Public Record Report a problem

        Public tax history

        YearProperty taxesTax assessment
        2025$7,452 +4.2%$657,717 +10%
        2024$7,152 +4.5%$597,925 +10%
        2023$6,847 +10.3%$543,568 +10%
        2022$6,206 +42.7%$494,153 +10%
        2021$4,348 +6%$449,230 +9.4%
        2020$4,101 +3.9%$410,816 +3.4%
        2019$3,947 $397,473 +7.8%
        2018$3,947 +7.4%$368,719 +303.7%
        2017$3,677 +306.1%$91,332 +9.2%
        2016$905 +8.2%$83,637 +1.6%
        2015$837 +30%$82,280 +21%
        2014$644 $68,000 +94.3%
        2013-- $35,000
        2012-- $35,000 +16.7%
        2011-- $30,000 -68.4%
        2010-- $95,000 -20.8%
        2009-- $120,000 -34.9%
        2008-- $184,275 +131.6%
        2007-- $79,581

        Find assessor info on the county website

        Monthly payment

        Est. payment

        Payment breakdown

        Explore the cost of this home by adjusting the details. Changes won't be saved.
        All calculations are estimates and provided by Zillow, Inc. for informational purposes only. Actual amounts may vary.
        HOA fees may include property taxes on listings classified as Co-Ops. Contact the listing agent and/or owner for fee details.
        Mortgage interest rates are dependent on a number of factors, including credit score, down payment, and repayment length. Interest rate data provided by Zillow Group Marketplace, Inc. as of 1/1/1970 from various mortgage lenders with which we have lead or other similar arrangements; the Estimated Payment is an average of those rates.
        See how much you could borrow to make a competitive offer.

        Climate risks

        Neighborhood: 32550

        Getting around

        38 / 100
        Car-Dependent
        46 / 100
        Somewhat Bikeable

        Nearby schools

        GreatSchools rating
        Schools provided by the listing agent
        • Elementary: Van R Butler
        • Middle: Emerald Coast
        • High: South Walton

        Source: ECAOR. This data may not be complete. We recommend contacting the local school district to confirm school assignments for this home.

        A local agent can set up tours, give advice and negotiate with sellers.

        A local lender can help you make sure your offer is ready when you are.

        Browse local experts

        Similar homes

        Skip to the end of the carouselSkip to the beginning of the carousel