Welcome home to this brick Townhome with 2 bedrooms and 2 bathrooms plus a sunroom. You will look forward to coming home to this oasis. Walk in the front door to a large open floor plan with the Great Room with a fireplace and newer LVP flooring throughout the home. The higher ceiling in the living room makes the space feel even bigger. There is a wood stained beam that separates the Great Room from the Dining Room area. It is open to the Dining Room and the Kitchen. The Kitchen has tile counter tops, kitchen nook with storage and a microwave, pantry closet, and newer stainless steel oven, dishwasher and refrigerator. The Sunroom is off the Kitchen that includes the washer and dryer connections. The bedrooms are down a hall. The large Master Bedroom is on the backside of the home with two closets and a full bathroom with a double vanity and a separate walk-in tile shower and water closet. The front spacious bedroom has two large closets and a full bath that has been updated with a tub and tile surround. Off the Sunroom is a back patio and two vehicle carport with a storage shed to store your lawn equipment and tools. There is a great fenced area in the wooded backyard that is shaded. The HOA and the community pool at Cedar Creek are voluntary. It is convenient to stores and UGA. The new roof was installed in September 2025, the appliances are a couple months old, new kitchen sink, new 200 AMP electrical box in April 2025, new Dining Room light, canned lights in Kitchen are new, brick around the hearth is new, interior repainted in 2025, drainage lines in the back of the home were replaced September 2025, and pallet of zoyzia sod in stalled in the front lawn.
Sold for $280,251
$280,251
143 Ponderosa Drive, Athens, GA 30605
2beds
1,784sqft
Townhouse
Built in 1984
8,158 Square Feet Lot
$279,500 Zestimate®
$157/sqft
$1,754 Estimated rent
Home value
$279,500
$240,000 - $327,000
$1,754/mo
Zestimate® history
Owner options
List your home for rent
$1,754/mo
Rent Zestimate®
Find your next renter with Zillow Rental Manager. Plus, with online applications, you can quickly screen prospective tenants – for free.
$1,754/mo
Rent Zestimate®
Refinance and save
$1,781/mo
Est. payment
Refinancing to a lower rate could help reduce your monthly payments and save thousands over the life of the loan.
$1,781/mo
Est. payment
Explore your selling options
Work with a Zillow partner agent
Leverage their expertise and Zillow's premium Showcase listings to get your home seen by more buyers.
Get startedList with your own agent
Get your home in front of millions of buyers by listing it on Zillow.
Learn how to do itSell it yourself
Take full control of how buyers see your home on Zillow by listing For Sale by Owner (FSBO).
List your homeWhat's special
Open floor planTwo vehicle carportWood stained beamHigher ceilingBrick townhomePantry closetTile counter tops
Zillow last checked:
Listing updated:
Listed by:
Dean Bright 706-340-1701,
Athens Elite Real Estate
Bought with:
Kim Laak, 363380
Coldwell Banker Upchurch Realty
Source: Hive MLS,MLS#: CL340372 Originating MLS: Athens Area Association of REALTORS
Originating MLS: Athens Area Association of REALTORSFacts & features
Interior
Bedrooms & bathrooms
- Bedrooms: 2
- Bathrooms: 2
- Full bathrooms: 2
Primary bedroom
- Level: Main
- Dimensions: 0 x 0
Bedroom 2
- Level: Main
- Dimensions: 0 x 0
Primary bathroom
- Level: Main
- Dimensions: 0 x 0
Bathroom 2
- Level: Main
- Dimensions: 0 x 0
Heating
- Electric, Heat Pump
Cooling
- Central Air, Electric
Appliances
- Included: Dishwasher, Electric Water Heater, Microwave, Oven, Range, Range Hood
- Laundry: Other
Features
- Double Vanity, High Ceilings, Main Level Primary, Pantry, Pull Down Attic Stairs, Recessed Lighting, Fireplace
- Attic: Pull Down Stairs
- Has fireplace: Yes
- Fireplace features: Great Room, Wood Burning Stove
- Common walls with other units/homes: 1 Common Wall
Interior area
- Total interior livable area: 1,784 sqft
Property
Parking
- Total spaces: 2
- Parking features: Detached
- Carport spaces: 2
Features
- Levels: One
- Stories: 1
- Fencing: Chain Link
Lot
- Size: 8,158 Square Feet
- Features: Back Yard, Level, Private
Details
- Additional structures: Storage
- Parcel number: 233D1D003A
- Zoning: RS-25
- Special conditions: Probate Listing
Construction
Type & style
- Home type: Townhouse
- Architectural style: Ranch,Traditional
- Property subtype: Townhouse
- Attached to another structure: Yes
Materials
- Brick
- Foundation: Slab
- Roof: Asphalt
Condition
- Year built: 1984
Utilities & green energy
- Sewer: Public Sewer
- Water: Public
- Utilities for property: Cable Available, Underground Utilities
Community & HOA
Community
- Subdivision: Cedar Creek
HOA
- Has HOA: Yes
- HOA fee: $50 annually
- HOA name: Voluntary HOA
Location
- Region: Athens
Financial & listing details
- Price per square foot: $157/sqft
- Tax assessed value: $272,231
- Annual tax amount: $1,660
- Date on market: 9/30/2025
- Cumulative days on market: 73 days
- Listing agreement: Exclusive Right To Sell
- Listing terms: Cash,Conventional
- Road surface type: Asphalt
Price history
| Date | Event | Price |
|---|---|---|
| 12/12/2025 | Sold | $280,251-3.3%$157/sqft |
Source:  Hive MLS #CL340372 Report a problem Hive MLS #CL340372 Report a problem | ||
| 11/13/2025 | Contingent | $289,900$163/sqft |
Source: Hive MLS #CL340372 Report a problem | ||
| 10/28/2025 | Price change | $289,900-3.3%$163/sqft |
Source:  GAMLS #10614816 Report a problem GAMLS #10614816 Report a problem | ||
| 10/13/2025 | Price change | $299,900-4.8%$168/sqft |
Source: GAMLS #10614816 Report a problem | ||
| 9/30/2025 | Listed for sale | $315,000+191.7%$177/sqft |
Source: GAMLS #10614816 Report a problem | ||
| 1/14/2011 | Sold | $108,000-1.7%$61/sqft |
Source: Public Record Report a problem | ||
| 9/3/2010 | Price change | $109,900+4.8%$62/sqft |
Source: Systems Engineering, Inc. #917944 Report a problem | ||
| 9/2/2010 | Listed for sale | $104,900$59/sqft |
Source: Systems Engineering, Inc. #917944 Report a problem | ||
Public tax history
| Year | Property taxes | Tax assessment |
|---|---|---|
| 2025 | $3,381 +103.8% | $108,892 +0.6% |
| 2024 | $1,659 +7.1% | $108,240 +8.8% |
| 2023 | $1,550 +2.7% | $99,462 +28.1% |
| 2022 | $1,509 +18.5% | $77,663 +42.3% |
| 2021 | $1,273 +10.3% | $54,573 +20.7% |
| 2020 | $1,154 +2% | $45,223 +3.6% |
| 2019 | $1,132 +9.3% | $43,633 +7.8% |
| 2018 | $1,035 +0% | $40,489 -2.2% |
| 2017 | $1,035 -2.9% | $41,395 -1.7% |
| 2016 | $1,066 -2.2% | $42,100 -0.3% |
| 2015 | $1,090 -0.4% | $42,236 -1% |
| 2014 | $1,094 | $42,682 |
| 2013 | -- | -- |
| 2012 | -- | -- |
| 2011 | -- | -- |
| 2010 | -- | -- |
| 2009 | -- | -- |
| 2008 | -- | -- |
| 2007 | -- | -- |
| 2006 | -- | -- |
| 2005 | -- | -- |
| 2004 | -- | -- |
| 2003 | -- | -- |
| 2002 | -- | -- |
| 2001 | -- | -- |
| 2000 | $849 | -- |
Find assessor info on the county website
Neighborhood: 30605
Nearby homes
- $321,0002 bd2 ba1.7k sqft145 Ponderosa Dr, Athens, GA 30605Off Market

- $292,9002 bd2 ba1.7k sqft145 Ponderosa Dr #B, Athens, GA 30605Off Market
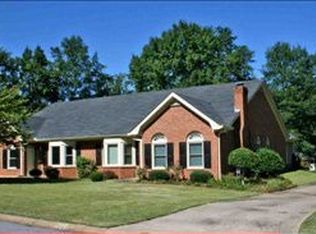
- $299,0002 bd2 ba1.5k sqft153 Ponderosa Dr, Athens, GA 30605For Sale

- $256,1002 bd2 ba1.6k sqft144 Civitan Club Dr, Athens, GA 30605Off Market
- $275,0002 bd2 ba1.6k sqft146 Civitan Club Dr, Athens, GA 30605Sold
- $365,6003 bd2 ba1.9k sqft154 Civitan Club Dr, Athens, GA 30605Off Market
- $215,3004 bd3 ba-- sqft154 Civitan Dr #154, Athens, GA 30605Off Market
- $325,500-- bd2 ba1.5k sqft155 Ponderosa Dr, Athens, GA 30605Off Market
Nearby schools
GreatSchools rating
- 2/10Gaines Elementary SchoolGrades: PK-5Distance: 0.6 mi
- 3/10Hilsman Middle SchoolGrades: 6-8Distance: 0.5 mi
- 2/10Cedar Shoals High SchoolGrades: 9-12Distance: 0.8 mi


Get pre-qualified for a loan
At Zillow Home Loans, we can pre-qualify you in as little as 5 minutes with no impact to your credit score.An equal housing lender. NMLS #10287.
Sell for more on Zillow
Get a Zillow Showcase℠ listing at no additional cost and you could sell for .
$279,500
2% more
+$5,590
With Zillow Showcase(estimated)
$285,090
- Georgia
- Clarke County
- Athens
- 30605
- 143 Ponderosa Drive
Nearby cities
Nearby neighborhoods
Nearby zip codes
Other Athens Topics
