Cedar Creek Acres delivers in-town convenience at its best with East Athens right at your fingertips. Offering easy single-level living with only one shared wall, this upgraded duplex-style townhouse showcases a thoughtfully designed and well-appointed floor plan. A private rear entry and carport parking set the tone for both privacy and practicality, while the flowing open-concept design blends comfort with subtle formal touches. Soaring 9-foot ceilings and multiple windows fill the oversized living room with natural light, anchored by a central gas-log fireplace accented by a marble surround with custom focus lighting designed to highlight your favorite art or decor. Just beyond, the formal dining area is defined by a decorative chandelier and large windows that enhance both space and ambiance for gatherings. The bright, updated kitchen connects seamlessly with a pass-through window to the dining area and features quartz countertops flowing into a spacious island, sleek cabinetry accented by a subway tile backsplash, a charming farmhouse sink, and a full stainless appliance package. Recent improvements, including a brand-NEW roof, NEW HVAC system, and updated luxury vinyl flooring throughout, provide added peace of mind and modern appeal. The bedroom layout is thoughtfully placed, offering two well-proportioned bedrooms with generous closet space, bay windows, and two full baths. One of the bedrooms provides the option for a primary suite with a full ensuite bath. In addition to its comfortable living spaces, the home offers abundant attic storage that's sure to impress. This total package is positioned in a highly accessible East Athens location, placing shopping, dining, Downtown Athens, and the UGA Veterinary Teaching Hospital just minutes away-delivering a seamless blend of comfort, style, and in-town convenience.
Active
Price cut: $11K (7/9)
$299,000
153 Ponderosa Dr, Athens, GA 30605
2beds
1,570sqft
:
Get pre-qualified$1,982/mo
Single Family Residence
Built in 1983
8,276 Square Feet Lot
$292,800 Zestimate®
$190/sqft
$4/mo HOA
What's special
Charming farmhouse sinkBright updated kitchenBrand-new roofCarport parkingFlowing open-concept designFull stainless appliance packagePrivate rear entry
- 31 days |
- 1,575 |
- 68 |
Likely to sell faster than
Zillow last checked:
Listing updated:
Listed by:
Deanna Cozart 770-314-4279,
Cottage Door Realty
Source: GAMLS,MLS#: 10792034
Facts & features
Interior
Bedrooms & bathrooms
- Bedrooms: 2
- Bathrooms: 2
- Full bathrooms: 2
- Main level bathrooms: 2
- Main level bedrooms: 2
Rooms
- Room types: Great Room, Laundry
Dining room
- Features: Separate Room
Kitchen
- Features: Breakfast Bar, Pantry, Solid Surface Counters
Heating
- Central, Forced Air, Natural Gas
Cooling
- Ceiling Fan(s), Central Air, Electric
Appliances
- Included: Dishwasher, Dryer, Microwave, Oven/Range (Combo), Refrigerator, Stainless Steel Appliance(s), Washer
- Laundry: In Kitchen, Laundry Closet
Features
- High Ceilings, Master On Main Level, Roommate Plan
- Flooring: Tile, Vinyl
- Windows: Bay Window(s), Double Pane Windows, Window Treatments
- Basement: None
- Number of fireplaces: 1
- Fireplace features: Living Room, Masonry
- Common walls with other units/homes: 1 Common Wall,End Unit,No One Above,No One Below
Interior area
- Total structure area: 1,570
- Total interior livable area: 1,570 sqft
- Finished area above ground: 1,570
- Finished area below ground: 0
Property
Parking
- Total spaces: 2
- Parking features: Carport, Detached, Guest, Off Street, Parking Pad, Side/Rear Entrance, Storage
- Has carport: Yes
- Has uncovered spaces: Yes
Features
- Levels: One
- Stories: 1
- Has view: Yes
- View description: Seasonal View
Lot
- Size: 8,276 Square Feet
- Features: Level
- Residential vegetation: Grassed
Details
- Additional structures: Shed(s)
- Parcel number: 233D1 D004
Construction
Type & style
- Home type: SingleFamily
- Architectural style: Brick 3 Side,Traditional
- Property subtype: Single Family Residence
- Attached to another structure: Yes
Materials
- Brick
- Foundation: Slab
- Roof: Composition
Condition
- Resale
- New construction: No
- Year built: 1983
Utilities & green energy
- Sewer: Public Sewer
- Water: Public
- Utilities for property: Cable Available, Electricity Available, High Speed Internet, Natural Gas Available, Sewer Available, Sewer Connected, Underground Utilities, Water Available
Green energy
- Energy efficient items: Appliances, Windows
Community & HOA
Community
- Features: Tennis Team, Walk To Schools, Near Shopping
- Subdivision: Cedar Creek Acres
HOA
- Has HOA: Yes
- Services included: None
- HOA fee: $45 annually
Location
- Region: Athens
Financial & listing details
- Price per square foot: $190/sqft
- Tax assessed value: $258,750
- Annual tax amount: $3,229
- Date on market: 6/24/2026
- Cumulative days on market: 31 days
- Listing agreement: Exclusive Right To Sell
- Electric utility on property: Yes
Estimated market value
$292,800
$278,000 - $307,000
$1,733/mo
Price history
| Date | Event | Price |
|---|---|---|
| 7/9/2026 | Price change | $299,000-3.5%$190/sqft |
Source:  GAMLS #10792034 Report a problem GAMLS #10792034 Report a problem | ||
| 6/24/2026 | Listed for sale | $310,000+34.8%$197/sqft |
Source:  Hive MLS #CL358889 Report a problem Hive MLS #CL358889 Report a problem | ||
| 6/27/2025 | Sold | $230,000$146/sqft |
Source: Public Record Report a problem | ||
Public tax history
| Year | Property taxes | Tax assessment |
|---|---|---|
| 2025 | $1,498 -1% | $103,500 +0.3% |
| 2024 | $1,514 +7.1% | $103,170 +8.4% |
| 2023 | $1,414 +3.6% | $95,145 +30.4% |
| 2022 | $1,366 +19.3% | $72,959 +41.5% |
| 2021 | $1,145 +10.8% | $51,562 +20.4% |
| 2020 | $1,033 +2% | $42,821 +3.6% |
| 2019 | $1,013 +5% | $41,334 +7.7% |
| 2018 | $964 +0% | $38,395 -2.2% |
| 2017 | $964 -2% | $39,242 -1.6% |
| 2016 | $983 -0.9% | $39,900 -0.3% |
| 2015 | $993 -0.2% | $40,028 -1% |
| 2014 | $994 | $40,446 |
| 2013 | -- | -- |
| 2012 | -- | -- |
| 2011 | -- | -- |
| 2010 | -- | -- |
| 2009 | -- | -- |
| 2008 | -- | -- |
| 2007 | -- | -- |
| 2006 | -- | -- |
| 2005 | -- | -- |
| 2004 | -- | -- |
| 2003 | -- | -- |
| 2002 | -- | -- |
| 2001 | -- | -- |
Find assessor info on the county website
Monthly payment
Est. payment
Payment breakdown
Explore the cost of this home by adjusting the details. Changes won't be saved.Climate risks
Neighborhood: 30605
Nearby schools
GreatSchools rating
- 2/10Gaines Elementary SchoolGrades: PK-5Distance: 0.6 mi
- 3/10Hilsman Middle SchoolGrades: 6-8Distance: 0.5 mi
- 2/10Cedar Shoals High SchoolGrades: 9-12Distance: 0.8 mi
Schools provided by the listing agent
- Elementary: Gaines
- Middle: Hilsman
- High: Cedar Shoals
Source: GAMLS. This data may not be complete. We recommend contacting the local school district to confirm school assignments for this home.
- $327,100-- bd2 ba1.5k sqft155 Ponderosa Dr, Athens, GA 30605Off Market
- $322,7002 bd2 ba1.7k sqft145 Ponderosa Dr, Athens, GA 30605Off Market

- $292,9002 bd2 ba1.7k sqft145 Ponderosa Dr #B, Athens, GA 30605Off Market
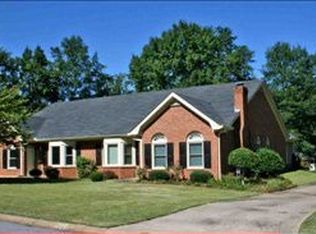
- $279,500-- bd2 ba1.5k sqft163 Ponderosa Dr, Athens, GA 30605Off Market
- $280,2512 bd2 ba1.7k sqft143 Ponderosa Dr, Athens, GA 30605Sold
- $316,700-- bd2 ba1.5k sqft165 Ponderosa Dr, Athens, GA 30605Off Market
- $368,2003 bd2 ba1.9k sqft154 Civitan Club Dr, Athens, GA 30605Off Market
- $216,8004 bd3 ba-- sqft154 Civitan Dr #154, Athens, GA 30605Off Market
A local agent can set up tours, give advice and negotiate with sellers.
A local lender can help you make sure your offer is ready when you are.
Similar homes
- $300,0004 bd2 ba1.3k sqft135 Longbranch Ct, Athens, GA 30605Active
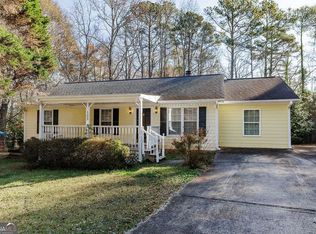
 MLS ID #10786464, Blake Hartis, Woodall Realty Group. GAMLS
 - $290,0004 bd4 ba1.5k sqft175 Big Oak Cir, Athens, GA 30605Active
 MLS ID #10784406, Brooke Dyer, Corcoran Classic Living. GAMLS
 - $270,5003 bd2 ba1k sqft250 Morningview Dr, Athens, GA 30605Active
 MLS ID #10776751, Katie McClelland, Athena Management. GAMLS
 - $349,9004 bd3 ba2.3k sqft195 Arbor View Dr, Athens, GA 30605Active
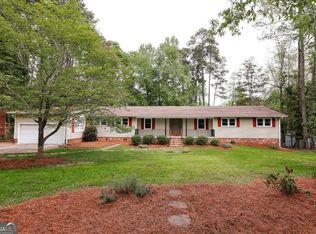 MLS ID #10728515, Ceci C Churchwell, 3tree Realty. GAMLS
 - $321,0003 bd2 ba1.3k sqft120 Brookstone Ct, Athens, GA 30605ActiveMLS ID #10737131, Tanya Pickens, Opendoor Brokerage. GAMLS
- $339,0003 bd2 ba1.3k sqft280 Twin Creek Shrs, Athens, GA 30605ActiveMLS ID #10772400, Ross Vaughn, Coldwell Banker Upchurch Realty. GAMLS
- $347,0003 bd3 ba1.7k sqft281 Timber Creek Dr, Athens, GA 30605ActiveMLS ID #10741404, Mark Spain, Mark Spain Real Estate. GAMLS
- $309,9003 bd2 ba1.7k sqft1095 Athens Rd, Winterville, GA 30683ActiveMLS ID #10723317, Becki Bennett, Prime Real Estate. GAMLS
- $283,0002 bd3 ba1.1k sqft239 Oconee River Cir, Athens, GA 30605ActiveMLS ID #10804812, Kathy Pollock, BHHS Georgia Properties. GAMLS
- $285,0003 bd2 ba1k sqft303 Harve Mathis Rd, Athens, GA 30601Active Under ContractMLS ID #10797463, Michelle DeRepentigny, Success Realty. GAMLS
- $299,0002 bd3 ba1.4k sqft160 Dans Way, Athens, GA 30606ActiveMLS ID #10702510, Hally K DeMent, Five Market Realty LLC. GAMLS
- $374,9003 bd2 ba1.9k sqft183 Oak Meadows Dr, Athens, GA 30605ActiveMLS ID #10771914, Ceci C Churchwell, 3tree Realty. GAMLS
- $399,0004 bd3 ba2.1k sqft570 Cedar Creek Dr, Athens, GA 30605ActiveMLS ID #10783275, Konstantin A Rykman, Dove Realty. GAMLS
- $295,0003 bd2 ba1.1k sqft185 Berry Drive, Athens, GA 30601For Sale
 MLS ID #CL356203, Dalizza Colon, Virtual Properties Realty. Hive MLS
 - $320,0003 bd2 ba1.9k sqft151 Winterberry Ln, Athens, GA 30606ActiveMLS ID #10807472, Marie Armour, ERA Sunrise Realty. GAMLS
- $350,0003 bd3 ba1.5k sqft320 River Chase Dr, Athens, GA 30605ActiveMLS ID #10792884, Eterno Realty Group, The Rezerve. GAMLS
- $292,0003 bd1 ba1.1k sqft155 Conrad Dr, Athens, GA 30601ActiveMLS ID #10784044, Mark Spain, Mark Spain Real Estate. GAMLS
- $350,0003 bd2 ba1.9k sqft315 Gentle Doe Way, Athens, GA 30601ActiveMLS ID #10805319, Jennifer Westmoreland, Coldwell Banker Upchurch Realty. GAMLS
- $310,0004 bd2 ba1.3k sqft108 Winter Hill Dr, Winterville, GA 30683ActiveMLS ID #10769787, Jennifer McGahee, Keller Williams Greater Athens. GAMLS
- $279,0002 bd1 ba1.1k sqft190 Conrad Dr, Athens, GA 30601ActiveMLS ID #10705315, Alicia B Appling, Coldwell Banker Upchurch Realty. GAMLS
