Skip main navigation
Sold for $632,500
  • $632,500

    143 Portsmouth Cir, Glen Mills, PA 19342

    3beds
    3,268sqft
    Townhouse
    Built in 2002
    -- sqft lot
    $644,300 Zestimate®
    $194/sqft
    $3,822 Estimated rent

    Home value

    $644,300

    $580,000 - $715,000

    $3,822/mo

    Zestimate® history
    Loading
    Loading...

    Owner options

    List your home for rent

    $3,822/mo

    Rent Zestimate®

    Find your next renter with Zillow Rental Manager. Plus, with online applications, you can quickly screen prospective tenants – for free.

    Learn more

    $3,822/mo

    Rent Zestimate®

    Refinance and save

    $4,567/mo

    Est. payment

    Refinancing to a lower rate could help reduce your monthly payments and save thousands over the life of the loan.

    See today's rates

    $4,567/mo

    Est. payment

    Explore your selling options

    Work with a Zillow partner agent

    Leverage their expertise and Zillow's premium Showcase listings to get your home seen by more buyers.

    Get started

    List with your own agent

    Get your home in front of millions of buyers by listing it on Zillow.

    Learn how to do it

    Sell it yourself

    Take full control of how buyers see your home on Zillow by listing For Sale by Owner (FSBO).

    List your home

    What's special

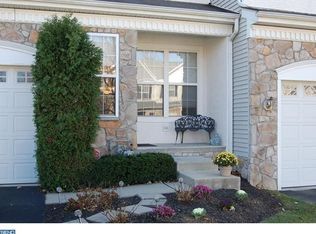
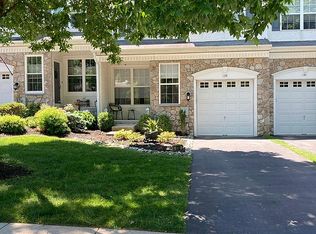
    Welcome to 143 Portsmouth Circle, a beautifully updated end-unit luxury townhome located in the highly sought-after community of Greenbriar at Thornbury. Offering over 3,200 square feet of elegant living space, this meticulously maintained home features 3 spacious Bedrooms, 2 full Bathrooms, 1 half Bathroom, and a professionally finished Lower Level, combining comfort, style, and functionality. Recent upgrades elevate the home’s appeal, including refinished hardwood floors throughout the Main Level and staircase, new designer carpeting on the upper level with a custom stair runner, chic Ballard Designs chandeliers in the Dining Room and stairwell, a new glass door to the Lower Level, and fresh paint throughout. The Kitchen has been thoughtfully enhanced with refinished white cabinetry, granite countertops, stone flooring, and a full suite of upgraded stainless steel appliances, including a double wall oven, gas cooktop, and French door refrigerator. Additional highlights include extensive millwork and an upgraded Sonos sound system for seamless audio throughout the home. The Main Level offers a welcoming floor plan featuring a formal Living and Dining Room—each with bay windows—an impressive two-story Family Room with a gas fireplace, and an open-concept Kitchen with sliding doors leading to a private paver patio, perfect for outdoor entertaining or relaxing. Upstairs, the luxurious Primary Suite includes crown molding, a ceiling fan, cozy window seat, and four generously sized closets (two walk-in and two double closets). The spa-inspired Primary Bath features a stall shower, jetted tub, and dual vanity. Two additional well-sized Bedrooms, a full Hall Bath, convenient second-floor Laundry Room, and a custom built-in Workspace Nook—ideal for a Home Office or Study area—complete this level. The finished Lower Level provides exceptional flexibility with ample space for a media room, gym, home office, or playroom, along with a large storage area. Enjoy low-maintenance living with HOA services covering lawn care, snow removal, trash, and common area maintenance. Situated in the award-winning West Chester Area School District and just minutes from the shops, dining, and cultural attractions of West Chester, Malvern, and Newtown Square, this home offers a rare opportunity to enjoy luxury living in one of the region’s most desirable communities.

    Zillow last checked:

    Listing updated:

    Listed by:

    Maribeth McConnell 610-724-6384,

    BHHS Fox & Roach Malvern-Paoli,

    Co-Listing Agent: Michael J Mcconnell 610-331-4227,

    BHHS Fox & Roach Malvern-Paoli

    Bought with:

    Michael McConnell, RS198445L

    BHHS Fox & Roach Malvern-Paoli

    Maribeth McConnell, RS186979L

    BHHS Fox & Roach Malvern-Paoli

    Source: Bright MLS,MLS#: PADE2094692MLS Logo

    Facts & features

    Interior

    Bedrooms & bathrooms
    • Bedrooms: 3
    • Bathrooms: 3
    • Full bathrooms: 2
    • 1/2 bathrooms: 1
    • Main level bathrooms: 1
    Rooms
    • Room types: Living Room, Dining Room, Primary Bedroom, Bedroom 2, Bedroom 3, Kitchen, Family Room, Laundry, Recreation Room, Bathroom 2, Primary Bathroom, Half Bath
    Primary bedroom
    • Level: Upper
    Bedroom 2
    • Level: Upper
    Bedroom 3
    • Level: Upper
    Primary bathroom
    • Level: Upper
    Bathroom 2
    • Level: Upper
    Dining room
    • Level: Main
    Family room
    • Level: Main
    Half bath
    • Level: Main
    Kitchen
    • Level: Main
    Laundry
    • Level: Upper
    Living room
    • Level: Main
    Recreation room
    • Level: Lower
    Heating
    • Forced Air, Natural Gas
    Cooling
    • Central Air, Electric
    Appliances
    • Included: Microwave, Dishwasher, Dryer, Disposal, Self Cleaning Oven, Oven, Double Oven, Stainless Steel Appliance(s), Washer, Gas Water Heater
    • Laundry: Upper Level, Laundry Room
    Features
    • Bathroom - Tub Shower, Bathroom - Stall Shower, Ceiling Fan(s), Family Room Off Kitchen, Formal/Separate Dining Room, Kitchen - Gourmet, Recessed Lighting, Upgraded Countertops
    • Flooring: Ceramic Tile, Carpet, Hardwood, Wood
    • Basement: Full,Finished
    • Number of fireplaces: 1
    • Fireplace features: Gas/Propane
    Interior area
    • Total structure area: 3,268
    • Total interior livable area: 3,268 sqft
    • Finished area above ground: 3,268
    • Finished area below ground: 0

    Property

    Parking
    • Total spaces: 2
    • Parking features: Built In, Garage Faces Side, Garage Door Opener, Inside Entrance, Attached, Driveway
    • Attached garage spaces: 2
    • Has uncovered spaces: Yes
    Accessibility
    • Accessibility features: None
    Features
    • Levels: Two
    • Stories: 2
    • Patio & porch: Patio
    • Exterior features: Extensive Hardscape
    • Pool features: None
    • Has spa: Yes
    • Spa features: Bath
    Details
    • Additional structures: Above Grade, Below Grade
    • Parcel number: 44000025541
    • Zoning: RESIDENTIAL
    • Special conditions: Standard

    Construction

    Type & style
    • Home type: Townhouse
    • Architectural style: Traditional
    • Property subtype: Townhouse
    Materials
    • Frame, Vinyl Siding, Masonry
    • Foundation: Concrete Perimeter
    • Roof: Asphalt,Shingle
    Condition
    • Excellent
    • New construction: No
    • Year built: 2002

    Utilities & green energy

    • Sewer: Public Sewer
    • Water: Public

    Community & HOA

    Community
    • Subdivision: Greenbriar
    HOA
    • Has HOA: Yes
    • Services included: Snow Removal, Trash, Maintenance Grounds, Common Area Maintenance, Maintenance Structure
    • HOA fee: $231 monthly
    • HOA name: GREENBRIAR AT THORNBURY
    Location
    • Region: Glen Mills
    • Municipality: THORNBURY TWP

    Financial & listing details

    • Price per square foot: $194/sqft
    • Tax assessed value: $412,800
    • Annual tax amount: $6,157
    • Date on market: 7/9/2025
    • Listing agreement: Exclusive Right To Sell
    • Inclusions: Refrigerator, Washer, Dryer, Window Treatments (except Living Room, Dining Room, Baby's Room)
    • Exclusions: Window Treatments In Living Room, Dining Room, Baby's Room
    • Ownership: Fee Simple

    Price history

    DateEventPrice
    8/14/2025Sold$632,500+5.6%$194/sqft
    Source: Bright MLS #PADE2094692 Report a problem
    7/13/2025Contingent$599,000$183/sqft
    Source: Bright MLS #PADE2094692 Report a problem
    7/10/2025Listed for sale$599,000+27.4%$183/sqft
    Source: Bright MLS #PADE2094692 Report a problem
    10/7/2020Sold$470,000-1.1%$144/sqft
    Source: Public Record Report a problem
    8/9/2020Pending sale$475,000$145/sqft
    Source: Bagelman Realty #PADE522750 Report a problem
    7/20/2020Listed for sale$475,000+11.8%$145/sqft
    Source: Bagelman Realty #PADE522750 Report a problem
    7/19/2006Sold$425,000+28.5%$130/sqft
    Source: Public Record Report a problem
    9/10/2002Sold$330,753$101/sqft
    Source: Public Record Report a problem

    Public tax history

    YearProperty taxesTax assessment
    2026$6,595 +15.6%$412,800
    2025$5,703 +5.5%$412,800
    2024$5,404 +1.2%$412,800
    2023$5,339 +3.3%$412,800
    2022$5,166 $412,800
    2021$5,166 +222.9%$412,800 +40.9%
    2020$1,600 -74.6%$292,980
    2019$6,310 +3.5%$292,980
    2018$6,098 +279.2%$292,980
    2017$1,608 -2%$292,980
    2016$1,641 +2%$292,980
    2015$1,608 -2%$292,980
    2014$1,641 +4.8%$292,980
    2013$1,565 +2.8%$292,980
    2012$1,522 +0.3%$292,980
    2011$1,518 +2%$292,980
    2010$1,487 +7.5%$292,980
    2009$1,384 $292,980
    2008$1,384 +8.3%$292,980
    2007$1,278 $292,980
    2006$1,278 -2%$292,980
    2005$1,304 $292,980
    2004$1,304 +337.4%$292,980 +303%
    2003$298 $72,700
    Find assessor info on the county website

    Neighborhood: 19342

    Nearby schools

    GreatSchools rating
    Schools provided by the listing agent
    • District: West Chester Area

    Source: Bright MLS. This data may not be complete. We recommend contacting the local school district to confirm school assignments for this home.

    Get a cash offer in 3 minutes
    Find out how much your home could sell for in as little as 3 minutes with a no-obligation cash offer.
    Estimated market value
    $644,300
    Get a cash offer in 3 minutes
    Find out how much your home could sell for in as little as 3 minutes with a no-obligation cash offer.
    Estimated market value
    $644,300