Skip main navigation
Off market
  • $586,000

    139 Portsmouth Cir, Glen Mills, PA 19342

    3beds
    2,498sqft
    Townhouse
    Built in 2002
    3,049 Square Feet Lot
    $586,000 Zestimate®
    $235/sqft
    $3,609 Estimated rent

    Home value

    $586,000

    $557,000 - $615,000

    $3,609/mo

    Zestimate® history
    Loading
    Loading...

    Owner options

    List your home for rent

    $3,609/mo

    Rent Zestimate®

    Find your next renter with Zillow Rental Manager. Plus, with online applications, you can quickly screen prospective tenants – for free.

    Learn more

    $3,609/mo

    Rent Zestimate®

    Refinance and save

    $4,205/mo

    Est. payment

    Refinancing to a lower rate could help reduce your monthly payments and save thousands over the life of the loan.

    See today's rates

    $4,205/mo

    Est. payment

    Explore your selling options

    Work with a Zillow partner agent

    Leverage their expertise and Zillow's premium Showcase listings to get your home seen by more buyers.

    Get started

    List with your own agent

    Get your home in front of millions of buyers by listing it on Zillow.

    Learn how to do it

    Sell it yourself

    Take full control of how buyers see your home on Zillow by listing For Sale by Owner (FSBO).

    List your home

    What's special

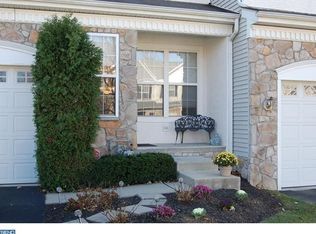
    OPEN HOUSE SATURDAY AUG 6th 12-2 PM! Stunning townhome in the sought-after Greenbriar at Thornbury community. 139 Portsmouth is impeccably maintained and features 3 bedrooms and 2.5 bathrooms. Enter the home through the covered front porch and you are immediately greeted by the new tile flooring. The sizable living room opens into the dining room with new lighting fixture. Just off the dining room is an updated powder room, large coat closet, and entrance to the garage. The 1 car garage includes extra storage space and plenty of overhead storage. Family room has 19' ceilings and creates such grandeur to complement the 9' ceilings throughout the main floor. Family room features a cozy gas fireplace and a motorized blackout blind for the window above the mantel. All other windows have custom light filtering shades. The family room opens into the kitchen area for the perfect entertaining floor plan. The kitchen has been tastefully renovated with new porcelain tile floors, quartz countertops, mosaic glass backsplash, soft close white 42" cabinetry, huge french door pantry with custom shelving, and breakfast bar seating for 4! Just off the kitchen a slider door leading to the beautiful outdoor space. A low maintenance composite back deck with vinyl privacy panel and gate at the steps. Take a few steps down to the EP Henry paver patio leading out into the huge open space. The outdoor space is an entertainer's dream with space for everyone to enjoy a cozy night or dine al fresco. Upstairs includes a primary suite, 2 additional bedrooms, a hall bath, laundry room and linen closet. Primary suite features a large window with bench seating, large walk-in closet and additional closet. Primary bathroom featuring a soaking tub, stall shower and double vanity sink. 2 additional nicely sized bedrooms with double door closets. Ceiling fans have been installed in all bedrooms. Full hall bathroom with tub shower. Laundry room with additional storage and a linen closet completes the upstairs. Upgraded engineered hardwood floors throughout the upstairs level. Custom honeycomb blackout blinds throughout the bedrooms. Elegant glass door leading to the basement which features a huge finished space with luxury vinyl plank flooring. The finished area is a great flex place that can be used as a play area, office, fitness room or an additional family room. Just off the finished area is an unfinished space for storage and/or a workshop. Enjoy the Greenbriar community with sidewalks throughout the neighborhood that connect to walking trails and LOW HOA fees. Award Winning West Chester School District. LOW TAXES. IDEAL LOCATION! Quick access to RT 926, RT 352 and RT 3. Not far from all the events, shops, and dining in West Chester Borough, Media Borough and Newtown Square's Ellis Preserve Town Center. Plenty of shopping in Glen Mills. Sidewalks and trails to Squire Cheyney Park. Don't miss out on this home. Make your appointment today. Home is where your story begins!

    This property is not currently displayed as for sale or rent on Zillow. This may be different from what's on other websites or public sources.

    Facts & features

    Interior

    Bedrooms & bathrooms
    • Bedrooms: 3
    • Bathrooms: 3
    • Full bathrooms: 2
    • 1/2 bathrooms: 1
    Heating
    • Forced air
    Cooling
    • Central
    Features
    • Has fireplace: Yes
    Interior area
    • Total interior livable area: 2,498 sqft

    Property

    Parking
    • Parking features: Garage - Attached
    Features
    • Exterior features: Stone, Stucco, Vinyl
    Lot
    • Size: 3,049 Square Feet
    Details
    • Parcel number: 44000025543

    Construction

    Type & style
    • Home type: Townhouse
    Condition
    • Year built: 2002

    Community & HOA

    HOA
    • Has HOA: Yes
    • HOA fee: $198 monthly
    Location
    • Region: Glen Mills

    Financial & listing details

    • Price per square foot: $235/sqft
    • Tax assessed value: $362,800
    • Annual tax amount: $5,796

    Price history

    DateEventPrice
    9/1/2022Sold$515,000$206/sqft
    Source: Bright MLS #PADE2029754 Report a problem
    8/9/2022Pending sale$515,000$206/sqft
    Source: Bright MLS #PADE2029754 Report a problem
    8/5/2022Listed for sale$515,000$206/sqft
    Source: Bright MLS #PADE2029754 Report a problem
    7/21/2022Pending sale$515,000$206/sqft
    Source: Bright MLS #PADE2029754 Report a problem
    7/7/2022Price change$515,000-1.9%$206/sqft
    Source: Bright MLS #PADE2029754 Report a problem
    6/25/2022Listed for sale$525,000+72.1%$210/sqft
    Source: Owner Report a problem
    5/16/2012Sold$305,000-9%$122/sqft
    Source: Public Record Report a problem
    6/29/2010Sold$335,000-9.2%$134/sqft
    Source: Public Record Report a problem
    9/13/2009Listed for sale$369,000+48.7%$148/sqft
    Source: REEVES REALTY, INC. #5589818 Report a problem
    10/2/2002Sold$248,165$99/sqft
    Source: Public Record Report a problem

    Public tax history

    YearProperty taxesTax assessment
    2026$5,796 +15.6%$362,800
    2025$5,012 +5.5%$362,800
    2024$4,750 +1.2%$362,800
    2023$4,692 +3.3%$362,800
    2022$4,541 $362,800
    2021$4,541 +278.6%$362,800 +65.2%
    2020$1,199 -74.6%$219,600
    2019$4,730 +3.5%$219,600
    2018$4,570 +279.2%$219,600
    2017$1,205 -2%$219,600
    2016$1,230 $219,600
    2015$1,230 $219,600
    2014$1,230 +2.8%$219,600
    2013$1,197 -1.4%$219,600 -6%
    2012$1,213 +0.3%$233,620
    2011$1,210 +2%$233,620
    2010$1,186 +7.5%$233,620
    2009$1,104 $233,620
    2008$1,104 +8.3%$233,620
    2007$1,019 $233,620
    2006$1,019 -2%$233,620
    2005$1,040 $233,620
    2004$1,040 +314.3%$233,620 +281.7%
    2003$251 $61,200
    Find assessor info on the county website

    Neighborhood: 19342

    Nearby schools

    GreatSchools rating
    Schools provided by the listing agent
    • Elementary: PENN WOOD
    • Middle: STETSON
    • High: RUSTIN
    • District: WEST CHESTER AREA

    Source: The MLS. This data may not be complete. We recommend contacting the local school district to confirm school assignments for this home.

    Get a cash offer in 3 minutes
    Find out how much your home could sell for in as little as 3 minutes with a no-obligation cash offer.
    Estimated market value
    $586,000
    Get a cash offer in 3 minutes
    Find out how much your home could sell for in as little as 3 minutes with a no-obligation cash offer.
    Estimated market value
    $586,000