Skip main navigation
Sold for $625,000
  • $625,000

    133 Portsmouth Cir, Glen Mills, PA 19342

    4beds
    3,338sqft
    Townhouse
    Built in 2002
    8,478 Square Feet Lot
    $690,500 Zestimate®
    $187/sqft
    $3,953 Estimated rent

    Home value

    $690,500

    $656,000 - $725,000

    $3,953/mo

    Zestimate® history
    Loading
    Loading...

    Owner options

    List your home for rent

    $3,953/mo

    Rent Zestimate®

    Find your next renter with Zillow Rental Manager. Plus, with online applications, you can quickly screen prospective tenants – for free.

    Learn more

    $3,953/mo

    Rent Zestimate®

    Refinance and save

    $4,505/mo

    Est. payment

    Refinancing to a lower rate could help reduce your monthly payments and save thousands over the life of the loan.

    See today's rates

    $4,505/mo

    Est. payment

    Explore your selling options

    Work with a Zillow partner agent

    Leverage their expertise and Zillow's premium Showcase listings to get your home seen by more buyers.

    Get started

    List with your own agent

    Get your home in front of millions of buyers by listing it on Zillow.

    Learn how to do it

    Sell it yourself

    Take full control of how buyers see your home on Zillow by listing For Sale by Owner (FSBO).

    List your home

    What's special

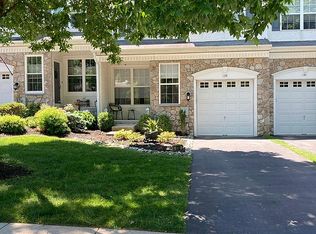
    Welcome to 133 Portsmouth Circle! This 4-bedroom, 2.5-bathroom, End Unit, Foxton Extended model home on a .2-acre premium corner lot located in the desirable Greenbriar community (Thornbury Township) offers an abundance of space full of natural light. Built in 2002, it offers a turnkey, carefree lifestyle with a lot of recent renewals, while also being in the award-winning West Chester Area School District. The focal point of the main level (with 9’ ceilings) is the modern open concept, with beautiful solid hardwood floor (refinished in 2019) throughout except the kitchen floor with luxury laminate. Sun-drenched spacious living room and dining room with 2 fabulous bay windows, family room with a cozy fireplace, and an eat-in kitchen with breakfast area. The kitchen features newer laminate floors (2018), a beautiful granite countertop (2018), brand-new stainless-steel oven (w/natural gas cooking), dishwasher, and microwave (all in 2024), ample counter space and cabinets, and a convenient pantry. Also, off the kitchen, through the sliding doors, is a large deck with an electronically retractable awning (2020) -- perfect for relaxing and entertaining. Finishing off the main floor is a spacious hall closet and lovely powder room. On the second level you have 4 bedrooms (very few 4-bedroom homes in the entire development). The primary suite offers two walk-in closets, two additional double-door closets, and an ensuite bathroom with upgraded tile floor which includes soaking tub, stall shower, and dual-sink vanity. The second floor offers 3 more large bedrooms, wall-to-wall carpet (2019) throughout, a large laundry room w/ washer/dryer (2019), and the second full hall bathroom with shower tub. The home also includes a large, dry, finished basement w/ wall-to-wall carpet and an additional storage/workshop room. Other recent updates include a new roof (completed July 2023) and the HVAC system (July 2020). A two car-garage with a large driveway allows for up to 5-car off-street parking. There’s more! -> You will also benefit from LOW TAXES and an affordable HOA fee that covers common area maintenance, roof, and gutters, lawn maintenance, snow removal, and trash. The prime location allows you to take advantage of nearby shopping opportunities, restaurants, healthcare complexes, the new Ellis Preserve Town Center in Newtown Square, and major highways for convenient commutes to Philadelphia Airport, Center City, Wilmington, or King of Prussia. Approx. 5 miles from Wawa Septa train station. An added bonus is that you’re just down the street from the trails that connect to Squire Cheyney Farm Park, where you can walk, exercise, and enjoy the outdoors. Come see for yourself, and quickly, because this gem will go extremely fast!

    Zillow last checked:

    Listing updated:

    Listed by:

    Joy Feng 610-579-1062,

    RE/MAX Plus

    Bought with:

    Silvia Cole, RS315043

    RE/MAX Town & Country

    Source: Bright MLS,MLS#: PADE2060646MLS Logo

    Facts & features

    Interior

    Bedrooms & bathrooms
    • Bedrooms: 4
    • Bathrooms: 3
    • Full bathrooms: 2
    • 1/2 bathrooms: 1
    • Main level bathrooms: 1
    Rooms
    • Room types: Living Room, Dining Room, Primary Bedroom, Bedroom 4, Kitchen, Family Room, Recreation Room, Bathroom 2, Bathroom 3, Half Bath
    Basement
    • Area: 670
    Heating
    • Central, Forced Air, Natural Gas
    Cooling
    • Central Air, Electric
    Appliances
    • Included: Microwave, Built-In Range, Dishwasher, Disposal, Dryer, Oven/Range - Gas, Range Hood, Refrigerator, Washer, Exhaust Fan, Water Heater, Gas Water Heater
    • Laundry: Upper Level
    Features
    • Breakfast Area, Butlers Pantry, Ceiling Fan(s), Chair Railings, Crown Molding, Eat-in Kitchen, Walk-In Closet(s)
    • Flooring: Carpet
    • Basement: Heated,Workshop,Partially Finished
    • Number of fireplaces: 1
    • Fireplace features: Gas/Propane
    Interior area
    • Total structure area: 3,338
    • Total interior livable area: 3,338 sqft
    • Finished area above ground: 2,668
    • Finished area below ground: 670

    Property

    Parking
    • Total spaces: 5
    • Parking features: Garage Door Opener, Garage Faces Front, Inside Entrance, Attached, Driveway
    • Attached garage spaces: 2
    • Uncovered spaces: 3
    Accessibility
    • Accessibility features: 2+ Access Exits
    Features
    • Levels: Two
    • Stories: 2
    • Patio & porch: Deck
    • Exterior features: Awning(s), Sidewalks
    • Pool features: None
    Lot
    • Size: 8,478 Square Feet
    • Features: Level, Adjoins - Open Space
    Details
    • Additional structures: Above Grade, Below Grade
    • Parcel number: 44000025546
    • Zoning: R-10
    • Special conditions: Standard

    Construction

    Type & style
    • Home type: Townhouse
    • Architectural style: Traditional
    • Property subtype: Townhouse
    Materials
    • Stone, Vinyl Siding
    • Foundation: Concrete Perimeter
    Condition
    • Excellent
    • New construction: No
    • Year built: 2002
    Details
    • Builder model: Foxton Extended
    • Builder name: Orleans

    Utilities & green energy

    • Electric: 200+ Amp Service
    • Sewer: Public Sewer
    • Water: Public

    Community & HOA

    Community
    • Subdivision: Greenbriar
    HOA
    • Has HOA: Yes
    • Amenities included: Jogging Path
    • Services included: Common Area Maintenance, Maintenance Structure, Maintenance Grounds, Snow Removal, Trash
    • HOA fee: $221 monthly
    • HOA name: CAMCO PROPERTY MANAGEMENT
    Location
    • Region: Glen Mills
    • Municipality: THORNBURY TWP

    Financial & listing details

    • Price per square foot: $187/sqft
    • Tax assessed value: $432,620
    • Annual tax amount: $5,598
    • Date on market: 2/15/2024
    • Listing agreement: Exclusive Right To Sell
    • Listing terms: Cash,Conventional,FHA,VA Loan
    • Inclusions: Refrigerator, Washer / Dryer, In "as-is" Condition For No Monetary Value.
    • Ownership: Fee Simple

    Price history

    DateEventPrice
    5/16/2024Listing removed--
    Source: Zillow Rentals Report a problem
    5/2/2024Listed for rent$3,800$1/sqft
    Source: Zillow Rentals Report a problem
    4/20/2024Listing removed--
    Source: Zillow Rentals Report a problem
    4/2/2024Listed for rent$3,800+52%$1/sqft
    Source: Zillow Rentals Report a problem
    3/29/2024Sold$625,000+4.2%$187/sqft
    Source: Bright MLS #PADE2060646 Report a problem
    3/11/2024Pending sale$599,950$180/sqft
    Source: Bright MLS #PADE2060646 Report a problem
    2/20/2024Contingent$599,950$180/sqft
    Source: Bright MLS #PADE2060646 Report a problem
    2/15/2024Listed for sale$599,950+29897.5%$180/sqft
    Source: Bright MLS #PADE2060646 Report a problem
    3/19/2017Listing removed$2,500$1/sqft
    Source: Heritage Homes Realty #6943847 Report a problem
    3/13/2017Listed for rent$2,500+2%$1/sqft
    Source: Heritage Homes Realty #6943847 Report a problem
    5/12/2014Listing removed$2,450$1/sqft
    Source: Heritage Homes Realty #6379906 Report a problem
    4/30/2014Listed for rent$2,450$1/sqft
    Source: Heritage Homes Realty #6379906 Report a problem
    9/19/2009Listing removed$2,000$1/sqft
    Source: Citizens Premier Real Estate #5580375 Report a problem
    9/2/2009Listed for sale$2,000-99.3%$1/sqft
    Source: Citizens Premier Real Estate #5580375 Report a problem
    9/4/2002Sold$279,913$84/sqft
    Source: Public Record Report a problem

    Public tax history

    YearProperty taxesTax assessment
    2026$6,912 +15.6%$432,620
    2025$5,977 +5.5%$432,620
    2024$5,664 +1.2%$432,620
    2023$5,595 +3.3%$432,620
    2022$5,414 $432,620
    2021$5,414 +271.8%$432,620 +62.2%
    2020$1,456 -74.6%$266,690
    2019$5,744 +3.5%$266,690
    2018$5,551 +279.2%$266,690
    2017$1,464 -2%$266,690
    2016$1,493 +2%$266,690
    2015$1,464 -2%$266,690
    2014$1,493 +4.8%$266,690
    2013$1,424 +2.8%$266,690
    2012$1,385 +0.3%$266,690
    2011$1,381 +2%$266,690
    2010$1,354 +7.5%$266,690
    2009$1,260 $266,690
    2008$1,260 +8.3%$266,690
    2007$1,163 -2%$266,690
    2006$1,187 $266,690
    2005$1,187 $266,690
    2004$1,187 +8.5%$266,690
    2003$1,093 $266,690
    Find assessor info on the county website

    Neighborhood: 19342

    Nearby schools

    GreatSchools rating
    Schools provided by the listing agent
    • Elementary: Pennwood
    • Middle: Stetson
    • High: West Chester Bayard Rustin
    • District: West Chester Area

    Source: Bright MLS. This data may not be complete. We recommend contacting the local school district to confirm school assignments for this home.

    Get a cash offer in 3 minutes
    Find out how much your home could sell for in as little as 3 minutes with a no-obligation cash offer.
    Estimated market value
    $690,500
    Get a cash offer in 3 minutes
    Find out how much your home could sell for in as little as 3 minutes with a no-obligation cash offer.
    Estimated market value
    $690,500