Major updates meet comfortable, functional living at 143 Ramblewood Road! This inviting 3-bedroom, 2.5-bath home offers two spacious living areas, a formal dining room, pantry, beautiful real wood flooring, and plenty of room to spread out.
Many of the home’s major systems and big-ticket items have already been updated, including a new roof (2022), water heater (2023), gutters (2025), electrical panel (2025), and an all-new HVAC system (2026) with a 10-year warranty. Additional improvements include fresh interior paint (2025), new living-room carpet (2026), a new upstairs toilet (2026), and a new upstairs HVAC blower (2026). The home also features mostly vinyl windows.
The kitchen comes equipped with numerous updated appliances, including a new dishwasher (2023), garbage disposal (2023), refrigerator (2025), stove (2026), and microwave (2026). An impressive underground storm shelter built directly into the home provides convenient access and added peace of mind.
Outside, enjoy a covered front patio, a back patio, a fully fenced backyard, and a huge storage shed with plenty of room for tools, lawn equipment, and more. A two-car garage completes the package. Located in the Bartlesville Public Schools district and assigned to Wilson Elementary, this home is also convenient to parks, shopping, dining, and everyday Bartlesville amenities. With extensive improvements already completed, 143 Ramblewood Road is ready for its next chapter. Schedule your private showing today!
Seller is Licensed agent.
Pending
Price cut: $10K (9/21)
$179,900
143 Ramblewood Rd, Bartlesville, OK 74003
3beds
1,852sqft
Single Family Residence
Built in 1964
10,367 Square Feet Lot
$-- Zestimate®
$97/sqft
$-- HOA
What's special
Fully fenced backyardTwo-car garageFormal dining roomBeautiful real wood flooringBack patioCovered front patio
- 37 days
- 391
- 40
Zillow last checked:
Listing updated:
Listed by:
Hannah Beale 918-693-1002,
Maven Property Group
Source: MLS Technology, Inc.,MLS#: 2631571 Originating MLS: MLS Technology
Originating MLS: MLS TechnologyFacts & features
Interior
Bedrooms & bathrooms
- Bedrooms: 3
- Bathrooms: 3
- Full bathrooms: 2
- 1/2 bathrooms: 1
Primary bedroom
- Description: Primary Bedroom,Private Bath
- Level: Second
Bedroom
- Description: Bedroom,
- Level: Second
Bedroom
- Description: Bedroom,
- Level: Second
Primary bathroom
- Description: Primary Bath,Shower Only
- Level: Second
Bathroom
- Description: Hall Bath,Full Bath
- Level: Second
Den
- Description: Den/Family Room,Bookcase
- Level: First
Dining room
- Description: Dining Room,Formal
- Level: First
Kitchen
- Description: Kitchen,
- Level: First
Living room
- Description: Living Room,Formal
- Level: First
Utility room
- Description: Utility Room,Inside
- Level: Second
Heating
- Central, Gas
Cooling
- Central Air
Appliances
- Included: Dishwasher, Disposal, Gas Water Heater, Microwave, Oven, Range, Refrigerator, Stove
Features
- Laminate Counters, Ceiling Fan(s), Programmable Thermostat
- Flooring: Carpet, Tile, Wood
- Windows: Aluminum Frames, Vinyl
- Basement: None
- Has fireplace: No
Interior area
- Total structure area: 1,852
- Total interior livable area: 1,852 sqft
Property
Parking
- Total spaces: 2
- Parking features: Attached, Garage, Shelves
- Attached garage spaces: 2
Features
- Levels: Two
- Stories: 2
- Patio & porch: Patio
- Exterior features: Rain Gutters
- Pool features: None
- Fencing: Chain Link
Lot
- Size: 10,367 Square Feet
- Features: Corner Lot, Mature Trees
Details
- Additional structures: Shed(s)
- Parcel number: 01030605400100000001
Construction
Type & style
- Home type: SingleFamily
- Architectural style: Other
- Property subtype: Single Family Residence
Materials
- Brick, Wood Frame
- Foundation: Slab
- Roof: Asphalt,Fiberglass
Condition
- Year built: 1964
Utilities & green energy
- Sewer: Public Sewer
- Water: Public
- Utilities for property: Electricity Available, Natural Gas Available, Water Available
Community & HOA
Community
- Features: Gutter(s)
- Security: Safe Room Interior, Smoke Detector(s)
- Subdivision: Oak Park Village V
HOA
- Has HOA: No
Location
- Region: Bartlesville
Financial & listing details
- Price per square foot: $97/sqft
- Tax assessed value: $166,685
- Annual tax amount: $1,402
- Date on market: 8/27/2026
- Cumulative days on market: 23 days
- Listing terms: Conventional,FHA,VA Loan
Estimated market value
Not available
Estimated sales range
Not available
Not available
Price history
| Date | Event | Price |
|---|---|---|
| 9/26/2026 | Pending sale | $179,900$97/sqft |
Source:  MLS Technology, Inc. #2631571 Report a problem MLS Technology, Inc. #2631571 Report a problem | ||
| 9/21/2026 | Price change | $179,900-5.3%$97/sqft |
Source: MLS Technology, Inc. #2631571 Report a problem | ||
| 9/4/2026 | Listed for sale | $189,900+13%$103/sqft |
Source: MLS Technology, Inc. #2631571 Report a problem | ||
| 2/27/2026 | Listing removed | $1,525$1/sqft |
Source: Zillow Rentals Report a problem | ||
| 2/16/2026 | Price change | $1,525-3.2%$1/sqft |
Source: Zillow Rentals Report a problem | ||
| 2/10/2026 | Price change | $1,575-1.3%$1/sqft |
Source: Zillow Rentals Report a problem | ||
| 1/30/2026 | Price change | $1,595-1.8%$1/sqft |
Source: Zillow Rentals Report a problem | ||
| 1/20/2026 | Listed for rent | $1,625+8.7%$1/sqft |
Source: Zillow Rentals Report a problem | ||
| 4/5/2025 | Listing removed | $1,495$1/sqft |
Source: Zillow Rentals Report a problem | ||
| 3/17/2025 | Listed for rent | $1,495$1/sqft |
Source: Zillow Rentals Report a problem | ||
| 2/15/2025 | Listing removed | $1,495$1/sqft |
Source: Zillow Rentals Report a problem | ||
| 2/5/2025 | Listed for rent | $1,495$1/sqft |
Source: Zillow Rentals Report a problem | ||
| 2/3/2025 | Sold | $168,000+13.5%$91/sqft |
Source: MLS Technology, Inc. #2444783 Report a problem | ||
| 1/8/2025 | Pending sale | $148,000$80/sqft |
Source: MLS Technology, Inc. #2444783 Report a problem | ||
| 12/27/2024 | Listed for sale | $148,000+79.4%$80/sqft |
Source: MLS Technology, Inc. #2444783 Report a problem | ||
| 7/7/2016 | Sold | $82,500-2.8%$45/sqft |
Source: MLS Technology, Inc. #1606120 Report a problem | ||
| 6/15/2016 | Pending sale | $84,900$46/sqft |
Source: Keller Williams - Bartlesville #1606120 Report a problem | ||
| 6/15/2016 | Listed for sale | $84,900$46/sqft |
Source: Keller Williams - Bartlesville #1606120 Report a problem | ||
| 6/11/2016 | Pending sale | $84,900$46/sqft |
Source: Keller Williams - Bartlesville #1606120 Report a problem | ||
| 6/11/2016 | Listed for sale | $84,900$46/sqft |
Source: Keller Williams - Bartlesville #1606120 Report a problem | ||
| 6/11/2016 | Pending sale | $84,900$46/sqft |
Source: Keller Williams - Bartlesville #1606120 Report a problem | ||
| 6/10/2016 | Pending sale | $84,900$46/sqft |
Source: Keller Williams - Bartlesville #1606120 Report a problem | ||
| 6/10/2016 | Listed for sale | $84,900$46/sqft |
Source: Keller Williams - Bartlesville #1606120 Report a problem | ||
| 6/9/2016 | Pending sale | $84,900$46/sqft |
Source: Keller Williams - Bartlesville #1606120 Report a problem | ||
| 6/9/2016 | Listed for sale | $84,900+1.1%$46/sqft |
Source: Keller Williams - Bartlesville #1606120 Report a problem | ||
| 9/26/2007 | Sold | $84,000$45/sqft |
Source: Public Record Report a problem | ||
Public tax history
| Year | Property taxes | Tax assessment |
|---|---|---|
| 2025 | $1,410 +1.8% | $12,109 +5% |
| 2024 | $1,385 +4.6% | $11,533 +3.8% |
| 2023 | $1,324 +4.4% | $11,116 +5% |
| 2022 | $1,268 +7.1% | $10,587 +5% |
| 2021 | $1,184 -2.2% | $10,082 |
| 2020 | $1,211 | $10,082 |
| 2019 | $1,211 -1.8% | $10,082 +0% |
| 2017 | $1,233 | $10,080 |
| 2016 | $1,233 +18.3% | $10,080 |
| 2015 | $1,042 -1.2% | $10,080 |
| 2014 | $1,055 +1.4% | $10,080 |
| 2013 | $1,041 -0.9% | $10,080 |
| 2012 | $1,050 | $10,080 |
| 2011 | -- | $10,080 |
| 2010 | -- | $10,080 |
| 2009 | -- | $10,080 |
| 2008 | -- | $10,080 +94.7% |
| 2007 | -- | $5,176 |
| 2006 | -- | $5,176 +2.5% |
| 2005 | -- | $5,049 |
| 2004 | -- | $5,049 +1.4% |
| 2003 | -- | $4,981 +5% |
| 2002 | -- | $4,744 +5% |
| 2001 | -- | $4,518 |
Find assessor info on the county website
Monthly payment
Est. payment
Payment breakdown
Explore the cost of this home by adjusting the details. Changes won't be saved.Climate risks
Neighborhood: 74003
Nearby schools
Schools provided by the listing agent
- Elementary: Wilson
- High: Bartlesville
- District: Bartlesville - Sch Dist (81)
Source: MLS Technology, Inc.. This data may not be complete. We recommend contacting the local school district to confirm school assignments for this home.
- $143,7004 bd2 ba1.4k sqft141 Ramblewood Rd, Bartlesville, OK 74003Off Market
- $118,100-- bd1 ba1.2k sqft140 Forrest Park Rd, Bartlesville, OK 74003Off Market
- $60,0003 bd2 ba1.3k sqft139 Ramblewood Rd, Bartlesville, OK 74003Sold

- $122,9003 bd2 ba1.1k sqft138 Forrest Park Rd, Bartlesville, OK 74003Off Market
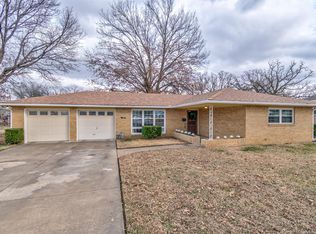
Similar homes
- $189,9003 bd2 ba1.8k sqft2015 S Dewey Ave, Bartlesville, OK 74003For Sale
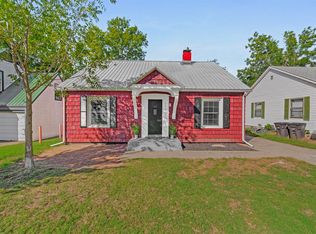 MLS ID #2636634, Jackie Shields, Keller Williams Premier. MLS Technology, Inc.
 - $179,0003 bd1 ba2.4k sqft218 S Creek Ave, Bartlesville, OK 74003For Sale
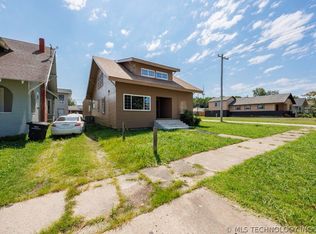 MLS ID #2634342, Amos Radlinger, Chinowth & Cohen. MLS Technology, Inc.
 - $205,0003 bd2 ba1.5k sqft88 County Road 2197, Bartlesville, OK 74003For Sale
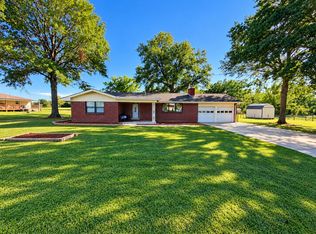 MLS ID #2636559, Caleb Crenshaw, KW Select. MLS Technology, Inc.
 - $170,0003 bd2 ba1.6k sqft326 Boston Ave, Bartlesville, OK 74006For Sale
 MLS ID #2632720, Sarah Adams, McGraw, REALTORS. MLS Technology, Inc.
