Welcome to 143 River Chase. Walk in and feel instantly drawn to the special character of this home. Offering 2,683 square feet of comfortable living space, this home is the perfect blank slate waiting for your decorative touch! ALL the major systems updated in the last five years- baths, windows, HVAC, crawl space and roof (2024). Now it's time to bring your vision to the most wonderfully unique floor plan you will ever find - truly no other like it! As you enter from the porch to the grand welcoming hall, the stunningly beautiful, freshly refinished wide-plank hardwood floors and the 9 ft. ceilings capture your attention. To your left is a huge living room featuring a double-sided fireplace opening to the sun/family room on the opposite side. To your right is a large dining room with custom built-ins for all your treasures. And if formal entertaining isn’t your thing, this room would make an amazing office or library. The massive kitchen has all the space you need to create your dream kitchen, and the flex space behind the kitchen can easily become your dream laundry room, art room, home office, kid’s space...you name it. Conveniently located just minutes from Hwy 386 and situated in a neighborhood that is sought after for its beauty and fantastic schools. All appliances, including washer and dryer included. Call today for your private showing!
Closed
$454,000
143 River Chase, Hendersonville, TN 37075
3beds
2,683sqft
Single Family Residence, Residential
Built in 1983
0.43 Acres Lot
$448,000 Zestimate®
$169/sqft
$2,958 Estimated rent
Home value
$448,000
$417,000 - $479,000
$2,958/mo
Zestimate® history
Owner options
List your home for rent
$2,958/mo
Rent Zestimate®
Find your next renter with Zillow Rental Manager. Plus, with online applications, you can quickly screen prospective tenants – for free.
$2,958/mo
Rent Zestimate®
Refinance and save
$2,656/mo
Est. payment
Refinancing to a lower rate could help reduce your monthly payments and save thousands over the life of the loan.
$2,656/mo
Est. payment
Explore your selling options
Work with a Zillow partner agent
Leverage their expertise and Zillow's premium Showcase listings to get your home seen by more buyers.
Get startedList with your own agent
Get your home in front of millions of buyers by listing it on Zillow.
Learn how to do itSell it yourself
Take full control of how buyers see your home on Zillow by listing For Sale by Owner (FSBO).
List your homeWhat's special
Double-sided fireplaceCustom built-insFlex spaceComfortable living spaceGrand welcoming hallMassive kitchenWide-plank hardwood floors
Zillow last checked:
Listing updated:
Listed by:
Rebecca Pendergrast 615-973-9291,
Compass,
Dee Ann Couche 615-498-0897,
Compass
Bought with:
Jennifer (Nicki) Johnson, 355552
TN Realty, LLC
Source: RealTracs MLS as distributed by MLS GRID,MLS#: 2886053
Facts & features
Interior
Bedrooms & bathrooms
- Bedrooms: 3
- Bathrooms: 3
- Full bathrooms: 2
- 1/2 bathrooms: 1
- Main level bedrooms: 3
Bedroom 1
- Features: Full Bath
- Level: Full Bath
- Area: 208 Square Feet
- Dimensions: 16x13
Bedroom 2
- Area: 140 Square Feet
- Dimensions: 14x10
Bedroom 3
- Area: 143 Square Feet
- Dimensions: 13x11
Bonus room
- Features: Main Level
- Level: Main Level
- Area: 286 Square Feet
- Dimensions: 26x11
Den
- Features: Separate
- Level: Separate
Dining room
- Features: Formal
- Level: Formal
- Area: 195 Square Feet
- Dimensions: 15x13
Kitchen
- Features: Eat-in Kitchen
- Level: Eat-in Kitchen
- Area: 330 Square Feet
- Dimensions: 22x15
Living room
- Features: Separate
- Level: Separate
Heating
- Central
Cooling
- Central Air
Appliances
- Included: Built-In Electric Oven, Cooktop, Dishwasher, Disposal, Dryer, Microwave, Refrigerator, Washer
Features
- Bookcases, Walk-In Closet(s)
- Flooring: Carpet, Wood, Tile
- Basement: Crawl Space
- Number of fireplaces: 2
- Fireplace features: Family Room, Living Room
Interior area
- Total structure area: 2,683
- Total interior livable area: 2,683 sqft
- Finished area above ground: 2,683
Property
Parking
- Total spaces: 4
- Parking features: Garage Faces Side
- Garage spaces: 2
- Uncovered spaces: 2
Features
- Levels: One
- Stories: 1
- Patio & porch: Porch, Covered
- Fencing: Privacy
Lot
- Size: 0.43 Acres
- Dimensions: 130.0 x 140.0
- Features: Sloped
Details
- Parcel number: 158B D 01600 000
- Special conditions: Standard
Construction
Type & style
- Home type: SingleFamily
- Architectural style: Colonial
- Property subtype: Single Family Residence, Residential
Materials
- Wood Siding
- Roof: Shingle
Condition
- New construction: No
- Year built: 1983
Utilities & green energy
- Sewer: Public Sewer
- Water: Public
- Utilities for property: Water Available
Community & HOA
Community
- Subdivision: River Chase Sec 1
HOA
- Has HOA: No
Location
- Region: Hendersonville
Financial & listing details
- Price per square foot: $169/sqft
- Tax assessed value: $506,800
- Annual tax amount: $2,546
- Date on market: 5/17/2025
Price history
| Date | Event | Price |
|---|---|---|
| 6/9/2025 | Sold | $454,000-9.2%$169/sqft |
Source:  RealTracs MLS as distributed by MLS GRID #2886053 Report a problem RealTracs MLS as distributed by MLS GRID #2886053 Report a problem | ||
| 6/2/2025 | Pending sale | $499,900$186/sqft |
Source: RealTracs MLS as distributed by MLS GRID #2886053 Report a problem | ||
| 5/20/2025 | Contingent | $499,900$186/sqft |
Source: RealTracs MLS as distributed by MLS GRID #2886053 Report a problem | ||
| 5/17/2025 | Listed for sale | $499,900$186/sqft |
Source: RealTracs MLS as distributed by MLS GRID #2886053 Report a problem | ||
Public tax history
| Year | Property taxes | Tax assessment |
|---|---|---|
| 2025 | $2,546 | $126,700 |
| 2024 | $2,546 +11.7% | $126,700 +76.2% |
| 2023 | $2,280 -0.3% | $71,900 -75% |
| 2022 | $2,287 +40.6% | $287,600 |
| 2021 | $1,626 | $287,600 |
| 2020 | $1,626 -28.9% | $287,600 |
| 2019 | $2,287 +433.3% | $287,600 +27.1% |
| 2018 | $429 | $226,300 |
| 2017 | -- | -- |
| 2016 | -- | -- |
| 2015 | -- | -- |
| 2014 | -- | -- |
| 2011 | $1,540 -0.6% | $58,021 |
| 2010 | $1,550 | $58,021 |
| 2009 | $1,550 | $58,021 |
| 2008 | -- | $58,021 +9.6% |
| 2007 | $1,541 | $52,946 |
| 2006 | $1,541 +0.7% | $52,946 +14.6% |
| 2005 | $1,530 | $46,219 |
| 2004 | $1,530 | $46,219 |
| 2002 | $1,530 | $46,219 +9.9% |
| 2001 | -- | $42,043 -75% |
| 2000 | -- | $168,170 |
Find assessor info on the county website
Neighborhood: 37075
Nearby homes
- $578,1003 bd3 ba2.4k sqft141 River Chase, Hendersonville, TN 37075Off Market

- $462,900-- bd2 ba1.9k sqft118 Strathmore Way, Hendersonville, TN 37075Off Market
- $490,400-- bd3 ba2k sqft116 Strathmore Way, Hendersonville, TN 37075Off Market
- $1,262,5006 bd6 ba7.8k sqft144 River Chase, Hendersonville, TN 37075Sold
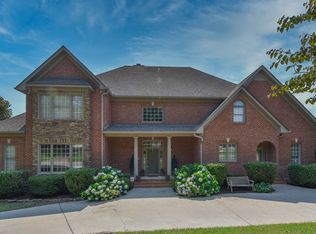
- $717,4005 bd3 ba4.3k sqft146 River Chase, Hendersonville, TN 37075Off Market
- $465,000-- bd3 ba2.3k sqft114 Strathmore Way, Hendersonville, TN 37075Sold
- $555,500-- bd3 ba2.2k sqft120 Strathmore Way, Hendersonville, TN 37075Off Market
- $585,8004 bd4 ba3.1k sqft139 River Chase, Hendersonville, TN 37075Off Market
Nearby schools
GreatSchools rating
- 9/10Jack Anderson Elementary STEM SchoolGrades: PK-5Distance: 0.5 mi
- 8/10Station Camp Middle SchoolGrades: 6-8Distance: 3 mi
- 8/10Station Camp High SchoolGrades: 9-12Distance: 2.7 mi
Schools provided by the listing agent
- Elementary: Jack Anderson Elementary
- Middle: Station Camp Middle School
- High: Station Camp High School
Source: RealTracs MLS as distributed by MLS GRID. This data may not be complete. We recommend contacting the local school district to confirm school assignments for this home.
Get a cash offer in 3 minutes
Find out how much your home could sell for in as little as 3 minutes with a no-obligation cash offer.
Estimated market value
$448,000
Get a cash offer in 3 minutes
Find out how much your home could sell for in as little as 3 minutes with a no-obligation cash offer.
Estimated market value
$448,000
- Tennessee
- Sumner County
- Hendersonville
- 37075
- 143 River Chase
Nearby cities
Nearby zip codes
Other Hendersonville Topics
