No HOA! Adorable 3-bedroom, 2 bath home with a huge, fenced backyard, minutes from Old Hickory Lake with sought-after schools, shopping, and easy I-65 access. The big-ticket items are already done; complete roof replacement in 2023 with GAF architectural shingles, new underlayment, all-new flashing and ventilation; new carpet and pad throughout, including the stairs, in 2025; and a new water heater with expansion tank in 2026. Crawlspace, drainage, and foundation work was completed in 2020 per a licensed structural engineer's evaluation and permitted with the City of Hendersonville — vapor barrier, sump pump, exterior catch basin and drain line, sealed cracks, and steel shims at the pier. Over $26,000 in documented updates, with receipts attached. Move in and enjoy. A must see. Please see update sheet for a list of all updates. Curtains, washer, dryer, and kitchen refrigerator do not convey.
Under contract - showing
$495,000
116 Strathmore Way, Hendersonville, TN 37075
3beds
2,087sqft
Single Family Residence, Residential
Built in 2002
0.44 Acres Lot
$-- Zestimate®
$237/sqft
$-- HOA
What's special
Huge fenced backyard
- 37 days
- 348
- 31
Likely to sell faster than
Zillow last checked:
Listing updated:
Listed by:
Rocki Wunder, Broker/Owner 615-934-1401,
Inspired Homes 615-745-9405
Source: RealTracs MLS as distributed by MLS GRID,MLS#: 3598542
Facts & features
Interior
Bedrooms & bathrooms
- Bedrooms: 3
- Bathrooms: 2
- Full bathrooms: 2
- Main level bedrooms: 3
Bedroom 1
- Area: 182 Square Feet
- Dimensions: 14x13
Bedroom 2
- Area: 110 Square Feet
- Dimensions: 11x10
Bedroom 3
- Area: 110 Square Feet
- Dimensions: 11x10
Primary bathroom
- Features: Double Vanity
- Level: Double Vanity
Kitchen
- Features: Eat-in Kitchen
- Level: Eat-in Kitchen
- Area: 252 Square Feet
- Dimensions: 21x12
Living room
- Area: 300 Square Feet
- Dimensions: 20x15
Recreation room
- Features: Other
- Level: Other
- Area: 420 Square Feet
- Dimensions: 21x20
Heating
- Central, Natural Gas
Cooling
- Central Air, Electric
Appliances
- Included: Electric Oven, Electric Range, Dishwasher, Disposal, Microwave
- Laundry: Gas Dryer Hookup, Washer Hookup
Features
- Entrance Foyer, High Ceilings, Pantry, Walk-In Closet(s), High Speed Internet
- Flooring: Carpet, Wood, Tile
- Basement: Crawl Space
- Number of fireplaces: 1
- Fireplace features: Gas, Living Room
Interior area
- Total structure area: 2,087
- Total interior livable area: 2,087 sqft
- Finished area above ground: 2,087
Property
Parking
- Total spaces: 4
- Parking features: Garage Door Opener, Garage Faces Side, Aggregate
- Garage spaces: 2
- Uncovered spaces: 2
Features
- Levels: Two
- Stories: 2
- Patio & porch: Deck
- Fencing: Back Yard
Lot
- Size: 0.44 Acres
- Dimensions: 85.44 x 176.43 IRR
- Features: Level
- Topography: Level
Details
- Parcel number: 158B E 02000 000
- Special conditions: Standard
Construction
Type & style
- Home type: SingleFamily
- Property subtype: Single Family Residence, Residential
Materials
- Brick, Vinyl Siding
- Roof: Shingle
Condition
- New construction: No
- Year built: 2002
Utilities & green energy
- Sewer: Public Sewer
- Water: Public
- Utilities for property: Electricity Available, Natural Gas Available, Water Available, Cable Connected
Community & HOA
Community
- Subdivision: Riverchase Sec 3 Ph 2
HOA
- Has HOA: No
Location
- Region: Hendersonville
Financial & listing details
- Price per square foot: $237/sqft
- Tax assessed value: $496,100
- Annual tax amount: $2,492
- Date on market: 9/24/2026
- Electric utility on property: Yes
Estimated market value
Not available
Estimated sales range
Not available
Not available
Price history
| Date | Event | Price |
|---|---|---|
| 10/8/2026 | Contingent | $495,000$237/sqft |
Source:  RealTracs MLS as distributed by MLS GRID #3598542 Report a problem | ||
| 9/24/2026 | Listed for sale | $495,000+139.7%$237/sqft |
Source: RealTracs MLS as distributed by MLS GRID #3598542 Report a problem | ||
| 5/25/2012 | Sold | $206,500+10.9%$99/sqft |
Source: RealTracs MLS as distributed by MLS GRID #1366297 Report a problem | ||
| 6/20/2002 | Sold | $186,130$89/sqft |
Source: Public Record Report a problem | ||
Public tax history
| Year | Property taxes | Tax assessment |
|---|---|---|
| 2025 | $2,492 | $124,025 |
| 2024 | $2,492 +1.3% | $124,025 +59.9% |
| 2023 | $2,460 -0.3% | $77,575 -75% |
| 2022 | $2,468 +40.6% | $310,300 |
| 2021 | $1,755 | $310,300 |
| 2020 | $1,755 -28.9% | $310,300 |
| 2019 | $2,467 +437.2% | $310,300 +28% |
| 2018 | $459 -79.5% | $242,400 |
| 2017 | $2,237 | -- |
| 2016 | $2,237 | -- |
| 2015 | $2,237 +24.1% | -- |
| 2014 | $1,803 +16.9% | -- |
| 2011 | $1,541 -0.6% | $58,068 |
| 2010 | $1,551 | $58,068 |
| 2009 | $1,551 | $58,068 |
| 2008 | -- | $58,068 +8.4% |
| 2007 | $1,559 +0.4% | $53,589 +0.4% |
| 2006 | $1,554 +0.4% | $53,399 +14.3% |
| 2005 | $1,547 | $46,736 |
| 2004 | $1,547 | $46,736 |
| 2002 | $1,547 | $46,736 +523.1% |
| 2001 | -- | $7,500 |
Find assessor info on the county website
Monthly payment
Est. payment
Payment breakdown
Explore the cost of this home by adjusting the details. Changes won't be saved.Climate risks
Neighborhood: 37075
Nearby schools
Schools provided by the listing agent
- Elementary: Jack Anderson Elementary
- Middle: Station Camp Middle School
- High: Station Camp High School
Source: RealTracs MLS as distributed by MLS GRID. This data may not be complete. We recommend contacting the local school district to confirm school assignments for this home.
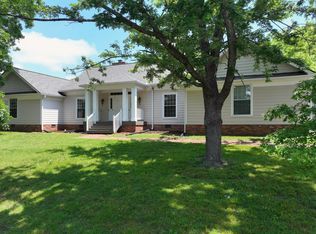
- $465,000-- bd3 ba2.3k sqft114 Strathmore Way, Hendersonville, TN 37075Sold
- $459,100-- bd2 ba1.9k sqft118 Strathmore Way, Hendersonville, TN 37075Off Market
- $574,9003 bd3 ba2.4k sqft141 River Chase, Hendersonville, TN 37075Off Market

- $454,0003 bd3 ba2.6k sqft143 River Chase, Hendersonville, TN 37075Sold
Similar homes
- $390,0003 bd2 ba2.4k sqft130 Devonshire Trl, Hendersonville, TN 37075For Sale
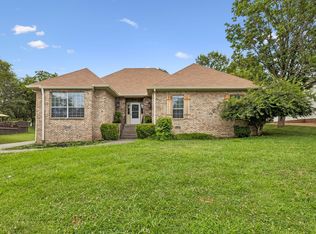
 MLS ID #3311539, Cindy Sabaski. RealTracs MLS as distributed by MLS GRID
- $491,0003 bd2 ba2.1k sqft101 Wyncrest Commons Ct, Hendersonville, TN 37075For Sale
 MLS ID #3526004, Karen Albright. RealTracs MLS as distributed by MLS GRID
- $498,0003 bd3 ba2.7k sqft101 Vollan Ct, Hendersonville, TN 37075For Sale
 MLS ID #3514601, Morgan Smith. RealTracs MLS as distributed by MLS GRID
- $515,0003 bd3 ba2.4k sqft104 Tamaras Ct, Hendersonville, TN 37075For Sale
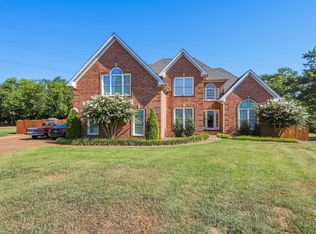 MLS ID #3592658, Brandon Webster. RealTracs MLS as distributed by MLS GRID
- $469,9003 bd3 ba2.4k sqft117 Huntington Pl, Hendersonville, TN 37075For SaleMLS ID #3167466, Gayle M. Halvorson. RealTracs MLS as distributed by MLS GRID
- $550,0004 bd3 ba2.8k sqft112 Koleberg Trl, Hendersonville, TN 37075For SaleMLS ID #3624332, Jessica Joy Tammaro. RealTracs MLS as distributed by MLS GRID
- $514,9003 bd3 ba2.4k sqft103 Masters Way, Hendersonville, TN 37075For SaleMLS ID #3602756, Jeffrey Donald Liles. RealTracs MLS as distributed by MLS GRID
- $550,0003 bd3 ba2.4k sqft102 Bedford St, Hendersonville, TN 37075For SaleMLS ID #3627030, Nathaniel Seeley. RealTracs MLS as distributed by MLS GRID
- $514,0003 bd2 ba2.1k sqft395 Bonita Pkwy, Hendersonville, TN 37075For SaleMLS ID #3510228, Brian C. Stiles, Broker. RealTracs MLS as distributed by MLS GRID
- $499,0003 bd3 ba2.1k sqft139 McKain Xing, Hendersonville, TN 37075For SaleMLS ID #3546293, Emanuel Oliva. RealTracs MLS as distributed by MLS GRID
- $539,9003 bd3 ba2.5k sqft109 Masters Way, Hendersonville, TN 37075For SaleMLS ID #3523777, Amber Carlson. RealTracs MLS as distributed by MLS GRID
- $489,0003 bd3 ba2k sqft124 Ashcrest Point, Hendersonville, TN 37075For SaleMLS ID #3180644, Chris Fumia. RealTracs MLS as distributed by MLS GRID
- $449,9003 bd3 ba2.5k sqft117 Belmont Cir, Hendersonville, TN 37075For SaleMLS ID #3317687, Will Fuqua. RealTracs MLS as distributed by MLS GRID
- $519,0003 bd3 ba2.3k sqft886 Cherry Grove Dr, Hendersonville, TN 37075For SaleMLS ID #3547699, Collette Breen. RealTracs MLS as distributed by MLS GRID
- $499,5003 bd3 ba2.3k sqft352 Cornelius Way, Hendersonville, TN 37075For SaleMLS ID #3071375, Kelly McDaniel, Broker/Affiliate. RealTracs MLS as distributed by MLS GRID
- $439,9003 bd3 ba2.2k sqft113 Belmont Cir, Hendersonville, TN 37075For SaleMLS ID #3610209, Michael Harrison. RealTracs MLS as distributed by MLS GRID
- $575,0003 bd3 ba2.7k sqft110 Crooked Creek Ct, Hendersonville, TN 37075For SaleMLS ID #3621766, Tony Crabtree. RealTracs MLS as distributed by MLS GRID
- $479,9002 bd2 ba1.6k sqft912 Cherry Grove Dr, Hendersonville, TN 37075For SaleMLS ID #3612574, Tanya Knox. RealTracs MLS as distributed by MLS GRID
- $399,9003 bd3 ba2.3k sqft44 Wyndermere, Hendersonville, TN 37075For SaleMLS ID #3628849, Kaylin Mercer. RealTracs MLS as distributed by MLS GRID
- $550,0004 bd3 ba2.8k sqft109 Skyview Dr, Hendersonville, TN 37075For SaleMLS ID #3511225, Sara Griffin. RealTracs MLS as distributed by MLS GRID
