Skip main navigation
Closed
  • $331,000

    143 River Walk Ct #143, Elgin, IL 60120

    2beds
    1,900sqft
    Townhouse, Single Family Residence
    Built in 2005
    6,600 Square Feet Lot
    $331,000 Zestimate®
    $174/sqft
    $2,679 Estimated rent

    Home value

    $331,000

    $314,000 - $348,000

    $2,679/mo

    Zestimate® history
    Loading
    Loading...

    Owner options

    List your home for rent

    $2,679/mo

    Rent Zestimate®

    Find your next renter with Zillow Rental Manager. Plus, with online applications, you can quickly screen prospective tenants – for free.

    Learn more

    $2,679/mo

    Rent Zestimate®

    Refinance and save

    $2,576/mo

    Est. payment

    Refinancing to a lower rate could help reduce your monthly payments and save thousands over the life of the loan.

    See today's rates

    $2,576/mo

    Est. payment

    Explore your selling options

    Work with a Zillow partner agent

    Leverage their expertise and Zillow's premium Showcase listings to get your home seen by more buyers.

    Get started

    List with your own agent

    Get your home in front of millions of buyers by listing it on Zillow.

    Learn how to do it

    Sell it yourself

    Take full control of how buyers see your home on Zillow by listing For Sale by Owner (FSBO).

    List your home

    What's special

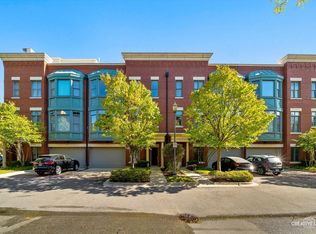
    Buyer got cold feet - Their loss is your GAIN! Beautifully maintained Dawson Model townhome in River Park Place~ Comfortably open with an airy layout. Entry level features a welcoming foyer, Family Room that could be a library, gaming, tv or play area - your choice! It also allows access to your attached 2 car garage and furnace room. Staircase brings you to the main living area, featuring a bright wall of windows, abundant open floorplan with 8-9 foot ceilings and a rustic feature wall behind the wall mount for your television in the living room area. The dining space is situated between that and the beautifully appointed kitchen. If you enjoy cooking, the kitchen is a dream to work in. Everything is within reach, there is NO shortage of cabinetry and the stainless steel appliances are clean and newer. Upstairs features both of the bedrooms, each with their own en-suite baths. The master bedroom is very spacious, has an abundance of natural lighting from the towering windows and reflecting off the tall ceilings. The large walk-in closet has plenty of space for all of your belongings. The spacious master bathroom features a double-bowl vanity, separate tub and walk-in shower with glass doors - it is a perfect place to enjoy getting yourself ready each morning. The second bedroom is a very nice size and having its own full bath is so convenient. Additionally, there is a nice sized closet in the second floor hallway with an access panel to the rooftop. The location of this townhome is so convenient to all of the activities and features downtown Elgin has to offer. Imagine being able to enjoy the path along the flowing waters of the Fox River, savor meals in the local eateries, and be entertained by the events at Riverfront Festival Park, Hemmens Cultural Center, Gail Bordon Library on the River, the Casino, Train Stations, I-90 and others, all comfortably nearby. Make an appointment to see this one today - you'll be so glad you did!

    This property is off market, which means it's not currently listed for sale or rent on Zillow. This may be different from what's available on other websites or public sources.
    Zillow last checked:

    Listing updated:

    Listing courtesy of:

    Cherie McCarron 630-973-6214,

    Buy Sell Invest Fox Valley

    Bought with:

    Sarah Leonard, E-PRO

    RE/MAX Suburban

    Source: MRED as distributed by MLS GRID,MLS#: 11142552MLS Logo

    Facts & features

    Interior

    Bedrooms & bathrooms
    • Bedrooms: 2
    • Bathrooms: 3
    • Full bathrooms: 2
    • 1/2 bathrooms: 1
    Primary bedroom
    • Features: Flooring (Carpet), Window Treatments (Blinds), Bathroom (Full)
    • Level: Third
    • Area: 272 Square Feet
    • Dimensions: 17X16
    Bedroom 2
    • Features: Flooring (Carpet), Window Treatments (Blinds)
    • Level: Third
    • Area: 120 Square Feet
    • Dimensions: 12X10
    Dining room
    • Features: Flooring (Carpet)
    • Level: Second
    • Area: 140 Square Feet
    • Dimensions: 14X10
    Family room
    • Features: Flooring (Other)
    • Level: Main
    • Area: 126 Square Feet
    • Dimensions: 14X09
    Foyer
    • Features: Flooring (Vinyl)
    • Level: Main
    • Area: 72 Square Feet
    • Dimensions: 12X6
    Kitchen
    • Features: Kitchen (Eating Area-Breakfast Bar), Flooring (Vinyl)
    • Level: Second
    • Area: 140 Square Feet
    • Dimensions: 14X10
    Laundry
    • Features: Flooring (Vinyl)
    • Level: Third
    • Area: 15 Square Feet
    • Dimensions: 5X3
    Living room
    • Features: Flooring (Carpet), Window Treatments (Aluminum Frames, Blinds)
    • Level: Second
    • Area: 308 Square Feet
    • Dimensions: 22X14
    Heating
    • Natural Gas
    Cooling
    • Central Air
    Appliances
    • Included: Range, Microwave, Dishwasher, Refrigerator, Washer, Dryer, Disposal, Stainless Steel Appliance(s)
    • Laundry: Washer Hookup, In Unit
    Features
    • Cathedral Ceiling(s), Walk-In Closet(s), High Ceilings, Dining Combo, Granite Counters
    • Flooring: Carpet
    • Windows: Drapes
    • Basement: None
    Interior area
    • Total structure area: 0
    • Total interior livable area: 1,900 sqft

    Property

    Parking
    • Total spaces: 4
    • Parking features: Concrete, Garage Door Opener, On Site, Garage Owned, Attached, Driveway, Owned, Garage
    • Attached garage spaces: 2
    • Has uncovered spaces: Yes
    Accessibility
    • Accessibility features: No Disability Access
    Lot
    • Size: 6,600 sqft
    Details
    • Additional structures: None
    • Parcel number: 0613360011
    • Special conditions: None
    • Other equipment: Ceiling Fan(s)

    Construction

    Type & style
    • Home type: Townhouse
    • Property subtype: Townhouse, Single Family Residence
    Materials
    • Brick
    Condition
    • New construction: No
    • Year built: 2005
    Details
    • Builder model: DAWSON

    Utilities & green energy

    • Electric: Circuit Breakers
    • Sewer: Public Sewer
    • Water: Public

    Community & neighborhood

    Security
    • Security features: Carbon Monoxide Detector(s)
    Location
    • Region: Elgin
    • Subdivision: River Park Place

    HOA & financial

    HOA
    • Has HOA: Yes
    • HOA fee: $195 monthly
    • Services included: Parking, Insurance, Exterior Maintenance, Lawn Care, Scavenger, Snow Removal

    Other

    Other facts
    • Listing terms: FHA
    • Ownership: Fee Simple w/ HO Assn.

    Price history

    DateEventPrice
    9/17/2021Sold$245,000$129/sqft
    Source: MRED as distributed by MLS GRID #11142552 Report a problem

    Public tax history

    Tax history is unavailable.

    Neighborhood: Downtown Elgin

    Nearby schools

    GreatSchools rating
    Schools provided by the listing agent
    • Elementary: Channing Memorial Elementary Sch
    • District: 46

    Source: MRED as distributed by MLS GRID. This data may not be complete. We recommend contacting the local school district to confirm school assignments for this home.

    Get a cash offer in 3 minutes
    Find out how much your home could sell for in as little as 3 minutes with a no-obligation cash offer.
    Estimated market value
    $331,000
    Get a cash offer in 3 minutes
    Find out how much your home could sell for in as little as 3 minutes with a no-obligation cash offer.
    Estimated market value
    $331,000
