Discover this remarkable gently lived in residence featuring a convenient first-floor owner's suite and an upper-level guest suite, nestled in a tranquil backyard setting within the highly desirable White Oak neighborhood in Garner. Just a short drive from White Oak Shopping Center, I-40, I-540, and Lake Benson, this vibrant community is enriched by an active HOA that organizes events throughout the year for all ages. Located on a peaceful, tree-lined street, the home boasts ample storage, including a spacious walk-in crawl space. Enjoy sustainable living with Energy Star appliances throughout the home. Step inside to find a welcoming study that's ideal for remote work. The open floor plan is perfect for entertaining, showcasing a gourmet kitchen with a large granite island, an expansive pantry, plenty of cabinet space, a subway tile backsplash, stainless steel appliances, and a nearby dining area. The first-floor owner's suite features a generous walk-in closet, a luxurious ensuite with a walk-in tile shower, and a linen closet, along with an additional multipurpose closet for convenience and extra storage. The large laundry room is designed for maximum functionality. Upstairs, guests can relax in their own private suite, complete with a full bathroom and walk-in closet. Two additional bedrooms, each with walk-in closets, are also found upstairs and share a full bathroom. The versatile loft provides endless possibilities, from a bonus room to a media space or a second office. Additional features include a walk-in attic and a floored pull-down attic, offering exceptional storage options. Enjoy the serenity of a screened-in porch, perfect for peaceful mornings and evenings, overlooking a private, wooded backyard filled with mature trees and seasonal blooms, ensuring privacy. This home beautifully combines elegance, comfort, and nature, offering a peaceful retreat just minutes from all the amenities that the Garner area has to offer.
Sold for $582,500
$582,500
143 Rossell Park Cir, Garner, NC 27529
4beds
3,339sqft
Single Family Residence, Residential
Built in 2020
10,454 Square Feet Lot
$571,600 Zestimate®
$174/sqft
$2,599 Estimated rent
Home value
$571,600
$543,000 - $606,000
$2,599/mo
Zestimate® history
Owner options
List your home for rent
$2,599/mo
Rent Zestimate®
Find your next renter with Zillow Rental Manager. Plus, with online applications, you can quickly screen prospective tenants – for free.
$2,599/mo
Rent Zestimate®
Refinance and save
$3,515/mo
Est. payment
Refinancing to a lower rate could help reduce your monthly payments and save thousands over the life of the loan.
$3,515/mo
Est. payment
Explore your selling options
Work with a Zillow partner agent
Leverage their expertise and Zillow's premium Showcase listings to get your home seen by more buyers.
Get startedList with your own agent
Get your home in front of millions of buyers by listing it on Zillow.
Learn how to do itSell it yourself
Take full control of how buyers see your home on Zillow by listing For Sale by Owner (FSBO).
List your homeWhat's special
Bonus roomVersatile loftGourmet kitchenWalk-in tile showerPrivate wooded backyardExpansive pantryOpen floor plan
Zillow last checked:
Listing updated:
Listed by:
Debbie Van Horn 919-749-6000,
Compass -- Raleigh
Bought with:
Jane Ball, 276529
Be Home Realty
Source: Doorify MLS,MLS#: 10079147
Facts & features
Interior
Bedrooms & bathrooms
- Bedrooms: 4
- Bathrooms: 4
- Full bathrooms: 3
- 1/2 bathrooms: 1
Heating
- Heat Pump
Cooling
- Ceiling Fan(s), Central Air, Heat Pump, Zoned
Appliances
- Included: Cooktop, Electric Cooktop, Electric Oven, Electric Range, Free-Standing Refrigerator, Microwave, Stainless Steel Appliance(s)
- Laundry: Electric Dryer Hookup, Inside, Laundry Room, Main Level, Washer Hookup
Features
- Bathtub/Shower Combination, Breakfast Bar, Pantry, Ceiling Fan(s), Double Vanity, Eat-in Kitchen, Entrance Foyer, Open Floorplan, Master Downstairs, Quartz Counters, Separate Shower, Smart Thermostat, Smooth Ceilings, Soaking Tub, Walk-In Closet(s), Walk-In Shower, Water Closet
- Flooring: Carpet, Tile, Vinyl
- Windows: Window Treatments
- Has fireplace: No
Interior area
- Total structure area: 3,339
- Total interior livable area: 3,339 sqft
- Finished area above ground: 3,339
- Finished area below ground: 0
Property
Parking
- Total spaces: 4
- Parking features: Attached, Covered, Garage, Garage Door Opener
- Attached garage spaces: 2
- Uncovered spaces: 2
Features
- Levels: Two
- Stories: 2
- Patio & porch: Screened
- Has view: Yes
Lot
- Size: 10,454 Square Feet
- Features: Back Yard, Few Trees, Wooded
Details
- Parcel number: 1619919009
- Special conditions: Standard
Construction
Type & style
- Home type: SingleFamily
- Architectural style: Transitional
- Property subtype: Single Family Residence, Residential
Materials
- Stone, Vinyl Siding
- Foundation: Block
- Roof: Shingle
Condition
- New construction: No
- Year built: 2020
Utilities & green energy
- Sewer: Public Sewer
- Water: Public
- Utilities for property: Electricity Available, Electricity Connected, Sewer Available, Sewer Connected, Water Available, Water Connected
Community & HOA
Community
- Subdivision: Oak Park
HOA
- Has HOA: Yes
- Amenities included: Maintenance Grounds, Playground
- Services included: Maintenance Grounds
- HOA fee: $33 monthly
Location
- Region: Garner
Financial & listing details
- Price per square foot: $174/sqft
- Tax assessed value: $566,695
- Annual tax amount: $5,896
- Date on market: 2/28/2025
- Road surface type: Concrete
Price history
| Date | Event | Price |
|---|---|---|
| 4/14/2025 | Sold | $582,500-0.5%$174/sqft |
Source:  Doorify MLS #10079147 Report a problem Doorify MLS #10079147 Report a problem | ||
| 3/7/2025 | Pending sale | $585,500$175/sqft |
Source: Doorify MLS #10079147 Report a problem | ||
| 2/28/2025 | Listed for sale | $585,500+1.8%$175/sqft |
Source: Doorify MLS #10079147 Report a problem | ||
| 1/5/2025 | Listing removed | $575,000$172/sqft |
Source: Doorify MLS #10058416 Report a problem | ||
| 12/7/2024 | Price change | $575,000-4.2%$172/sqft |
Source: Doorify MLS #10058416 Report a problem | ||
| 10/18/2024 | Listed for sale | $599,900+44.3%$180/sqft |
Source: Doorify MLS #10058416 Report a problem | ||
| 11/10/2020 | Sold | $415,832$125/sqft |
Source: Doorify MLS #2328373 Report a problem | ||
Public tax history
| Year | Property taxes | Tax assessment |
|---|---|---|
| 2025 | $2,968 +0.3% | $566,695 -0.3% |
| 2024 | $2,958 +10.6% | $568,554 +37.6% |
| 2023 | $2,673 +9.5% | $413,296 |
| 2022 | $2,441 -47.1% | $413,296 |
| 2021 | $4,616 +501.1% | $413,296 +490.4% |
| 2020 | $768 | $70,000 |
Find assessor info on the county website
Neighborhood: 27529
Nearby homes
- $549,0004 bd4 ba3k sqft147 Rossell Park Cir, Garner, NC 27529Off Market
- $564,400-- bd3 ba3.2k sqft139 Rossell Park Cir, Garner, NC 27529Off Market
- $521,9005 bd4 ba2.9k sqft151 Rossell Park Cir, Garner, NC 27529Off Market
- $468,6004 bd3 ba2.5k sqft135 Rossell Park Cir, Garner, NC 27529Off Market
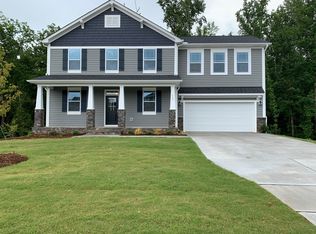
- $453,6003 bd3 ba2.2k sqft101 Laporte Path, Garner, NC 27529Off Market
- $451,3003 bd3 ba2.3k sqft104 Laporte, Garner, NC 27529Off Market
- $6,0004 bd3 ba2.4k sqft155 Rossell Park Cir, Garner, NC 27529For Rent
- $479,9004 bd3 ba2.4k sqft100 Laporte Path, Garner, NC 27529Off Market
Nearby schools
GreatSchools rating
- 5/10Aversboro ElementaryGrades: PK-5Distance: 3 mi
- 4/10East Garner MiddleGrades: 6-8Distance: 3.8 mi
- 7/10South Garner HighGrades: 9-12Distance: 1.1 mi
Schools provided by the listing agent
- Elementary: Wake - Aversboro
- Middle: Wake - East Garner
- High: Wake - South Garner
Source: Doorify MLS. This data may not be complete. We recommend contacting the local school district to confirm school assignments for this home.
Get a cash offer in 3 minutes
Find out how much your home could sell for in as little as 3 minutes with a no-obligation cash offer.
Estimated market value
$571,600
Get a cash offer in 3 minutes
Find out how much your home could sell for in as little as 3 minutes with a no-obligation cash offer.
Estimated market value
$571,600
- North Carolina
- Wake County
- Garner
- 27529
- 143 Rossell Park Cir
Nearby cities
Nearby neighborhoods
Nearby zip codes
Other Garner Topics
