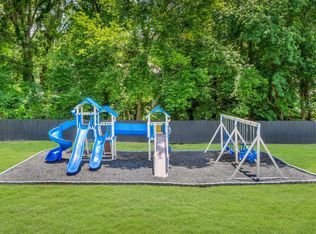
Welcome Home Beautiful Hardwood Floors, Flexible Family Living & Amazing Outdoor Space!
Discover a beautifully designed home at 101 Laporte Path, Garner, NC, offering a flexible floor plan, spacious living areas, and thoughtful features designed for modern family living.
One of the home's standout features is the hardwood flooring throughout the entire home absolutely NO carpet! The consistent flooring creates a clean, elegant look while offering easy maintenance and a practical choice for today's busy families.
Step inside to an inviting, open-concept first floor where the spacious kitchen and breakfast area flow seamlessly into the family room, creating the perfect space for everyday living and entertaining. The formal dining room, conveniently located off the foyer, connects to the kitchen through the adjacent pantry for both elegance and practicality.
Upstairs, the private owner's suite offers a comfortable retreat with a private bath and walk-in closet. Two additional bedrooms feature walk-in closets, providing excellent storage for everyone. The second floor also includes a versatile rec room, perfect for a kids' playroom, movie room, home gym, or additional family gathering space, along with a conveniently located laundry room.
Outside is where this home truly shines! Enjoy the fenced backyard, perfect for kids, pets, and outdoor gatherings. The rear patio has been thoughtfully enhanced with additional concrete space, creating a fantastic outdoor entertaining area with plenty of room for comfortable outdoor couches, a dining set, and a grill.
Gather around the backyard fireplace on cool evenings, or enjoy fresh produce from the two raised garden beds a wonderful setup for creating your own private backyard oasis.
Additional Highlights
Hardwood flooring throughout the entire home NO carpet
Solar panels designed to help reduce electricity costs
2-car garage
Covered front porch
Fully fenced backyard, ideal for children and pets
Backyard fireplace for cozy outdoor gatherings
Two raised garden beds for gardening enthusiasts
Expanded/partially cemented patio area with plenty of room for outdoor couches, dining and grilling
Walk-in closets in every bedroom
Second-floor rec room with flexible uses
Additional third-floor unfinished space offering future potential
Clean, carpet-free flooring throughout the home
Whether you're looking for room for the kids, space to entertain, a beautiful carpet-free interior, gardening opportunities, energy savings, or a home that can adapt as your family grows, this home offers the flexibility, comfort, and outdoor lifestyle you've been looking for.
Come see everything this special home has to offer you may just find the perfect place to call home!
Yearly lease, long term leases preferrable. tenant pays all utilities and maintains yard.
House for rent
Single family residence
Available Sun Nov 1 2026
No pets
Air conditioner, central air
In unit laundry
Forced air
What's special
- 7 days |
- -- |
- -- |
Zillow last checked:
Listing updated:
Travel times
Facts & features
Interior
Bedrooms & bathrooms
- Bedrooms: 3
- Bathrooms: 3
- Full bathrooms: 2
- 1/2 bathrooms: 1
Heating
- Forced Air
Cooling
- Air Conditioner, Central Air
Appliances
- Included: Dishwasher, Dryer, Microwave Oven, Refrigerator, Washer
- Laundry: In Unit
Features
- Walk In Closet
- Flooring: Hardwood
Interior area
- Total interior livable area: 2,237 sqft
Property
Parking
- Details: Contact manager
Details
- Parcel number: 1619917124
Construction
Type & style
- Home type: SingleFamily
- Property subtype: Single Family Residence
Community & HOA
Location
- Region: Garner
Financial & listing details
- Lease term: 1 Year
Nearby apartments for rent

Price history
| Date | Event | Price |
|---|---|---|
| 10/2/2026 | Listed for rent | $2,300$1/sqft |
Source: Zillow Rentals Report a problem | ||
| 8/12/2022 | Sold | $450,000$201/sqft |
Source: Public Record Report a problem | ||
| 7/11/2022 | Contingent | $450,000$201/sqft |
Source:  Doorify MLS #2460304 Report a problem Doorify MLS #2460304 Report a problem | ||
| 7/8/2022 | Listed for sale | $450,000+40.2%$201/sqft |
Source: Doorify MLS #2460304 Report a problem | ||
| 5/21/2020 | Sold | $321,000$143/sqft |
Source: Public Record Report a problem | ||