Skip main navigation
Off market
Street View
  • $786,400

    143 Saddler Ln, Barnstable, MA 02630

    3beds
    1,600sqft
    SingleFamily
    Built in 1986
    0.44 Acres Lot
    $786,400 Zestimate®
    $492/sqft
    $3,281 Estimated rent

    Home value

    $786,400

    $747,000 - $834,000

    $3,281/mo

    Zestimate® history
    Loading
    Loading...

    Owner options

    List your home for rent

    $3,281/mo

    Rent Zestimate®

    Find your next renter with Zillow Rental Manager. Plus, with online applications, you can quickly screen prospective tenants – for free.

    Learn more

    $3,281/mo

    Rent Zestimate®

    Refinance and save

    $4,633/mo

    Est. payment

    Refinancing to a lower rate could help reduce your monthly payments and save thousands over the life of the loan.

    See today's rates

    $4,633/mo

    Est. payment

    Explore your selling options

    Work with a Zillow partner agent

    Leverage their expertise and Zillow's premium Showcase listings to get your home seen by more buyers.

    Get started

    List with your own agent

    Get your home in front of millions of buyers by listing it on Zillow.

    Learn how to do it

    Sell it yourself

    Take full control of how buyers see your home on Zillow by listing For Sale by Owner (FSBO).

    List your home

    What's special

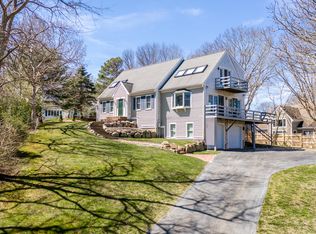
    A wonderful opportunity awaits the discriminating buyer looking to purchase a beautifully maintained ranch with ensuite primary bedroom plus two bedrooms and a second bath. A great addition to this floor plan is a year round bright and sunny room which expands the living space. The kitchen was updated in 2011 and the bathrooms were improved in 2019. During this past year added value to this property includes a new high efficiency water heater, chimney repairs that included crown, etc and a Jotul GF 400 BV Cast Iron Stove. This beautiful home sits on a hill in desirable Hunter Hills Estate. Passed Title 5 Certificate in hand for three bedrooms. House has Central A/C, a whole house Generator and a spacious walk-in cedar closet is in the lower level. There is a room semi finished in the basement which had been used as a work space. Masks are required. Showings are by appointment.. 1600 square feet includes the Sun Room addition and kitchen stove is electric, but there is a gas hook up already at stove. Please note when studying the floor plan that the second bath and porch are not shown - I will update with correction as soon as I receiv

    This property is off market, which means it's not currently listed for sale or rent on Zillow. This may be different from what's available on other websites or public sources.

    Facts & features

    Interior

    Bedrooms & bathrooms
    • Bedrooms: 3
    • Bathrooms: 2
    • Full bathrooms: 2
    Heating
    • Forced air, Electric, Gas
    Cooling
    • Central
    Appliances
    • Included: Dishwasher, Microwave, Refrigerator, Washer
    • Laundry: Laundry Room
    Features
    • Breakfast Bar, Cedar Closet(s), Attic Storage, Walk-In Closet(s), Master Bedroom, Private Full Bath, Bedroom 2, Closet, Bedroom 3, Dining Room, Living Room, Kitchen, Laundry Room, Bay/Bow Windows, Cathedral Ceiling(s)
    • Flooring: Carpet, Hardwood, Laminate
    • Windows: Bay/Bow Windows
    • Basement: Full, Bulkhead Access, Interior Entry
    • Attic: Storage
    Interior area
    • Structure area source: Owner
    • Total interior livable area: 1,600 sqft

    Property

    Parking
    • Total spaces: 2
    • Parking features: Garage - Attached
    • Details: Paved Driveway
    Features
    • Exterior features: Vinyl
    Lot
    • Size: 0.44 Acres
    • Features: Sloped, Near Golf Course
    • Topography: Sloping
    Details
    • Additional structures: Garage(s)
    • Parcel number: BARNM151L078
    • Zoning: residential

    Construction

    Type & style
    • Home type: SingleFamily
    • Architectural style: Ranch
    Materials
    • Roof: Asphalt
    Condition
    • Year built: 1986
    • Major remodel year: 2018

    Utilities & green energy

    • Gas: Natural Gas
    • Sewer: Private Sewer
    • Water: Town Water

    Community & neighborhood

    Location
    • Region: Barnstable

    HOA & financial

    HOA
    • Has HOA: Yes
    • HOA fee: $33 monthly
    • Amenities included: Common Area

    Other

    Other facts
    • Flooring: Wood, Carpet, Laminate
    • Heating: Forced Air
    • RoadSurfaceType: Paved
    • Topography: Sloping
    • Appliances: Dishwasher, Refrigerator, Washer, Dryer - Gas, Electric Range
    • AssociationYN: true
    • FireplaceYN: true
    • Roof: Asphalt, Pitched
    • ArchitecturalStyle: Ranch
    • GarageYN: true
    • AttachedGarageYN: true
    • BuildingFeatures: Laundry Facility, Attic Storage, Cedar Closet
    • HeatingYN: true
    • CoolingYN: true
    • Basement: Full, Bulkhead Access, Interior Entry
    • FireplacesTotal: 1
    • ExteriorFeatures: Underground Sprinkler, Yard
    • RoomsTotal: 7
    • InteriorFeatures: Breakfast Bar, Cedar Closet(s), Attic Storage, Walk-In Closet(s), Master Bedroom, Private Full Bath, Bedroom 2, Closet, Bedroom 3, Dining Room, Living Room, Kitchen, Laundry Room, Bay/Bow Windows, Cathedral Ceiling(s)
    • Gas: Natural Gas
    • Sewer: Private Sewer
    • Zoning: residential
    • YearBuiltEffective: 2018
    • ParkingFeatures: Attached, Paved Driveway, Garage, Garage Door Opener, Direct Entry
    • ConstructionMaterials: Clapboard, Vinyl/Aluminum
    • BuildingAreaSource: Owner
    • LivingAreaSource: Owner
    • Cooling: Central Air
    • OpenParkingYN: true
    • OtherParking: Paved Driveway
    • YearBuiltDetails: Actual
    • BelowGradeFinishedAreaSource: Owner
    • WindowFeatures: Bay/Bow Windows
    • LotFeatures: Sloped, Near Golf Course
    • FoundationDetails: Poured
    • LaundryFeatures: Laundry Room
    • OtherStructures: Garage(s)
    • AssociationAmenities: Common Area
    • WaterSource: Town Water
    • DistanceToFreewayComments: Convenient To Major Highway
    • Attic: Storage
    • RoomMasterBathroomFeatures: Private Full Bath
    • RoomBedroom2Features: Bedroom 2
    • RoomBedroom2Level: First
    • RoomKitchenFeatures: Kitchen, Breakfast Bar
    • RoomKitchenLevel: First
    • RoomLivingRoomFeatures: Living Room, Bay/Bow Windows, Closet, Cathedral Ceiling(s)
    • RoomMasterBedroomFeatures: Master Bedroom
    • RoomMasterBedroomLevel: First
    • RoomDiningRoomFeatures: Dining Room
    • RoomDiningRoomLevel: First
    • RoomFamilyRoomLevel: First Floor
    • RoomLivingRoomLevel: First
    • RoomMasterBathroomLevel: First Floor
    • RoomBedroom3Features: Bedroom 3
    • RoomBedroom3Level: First
    • MlsStatus: Active
    • Road surface type: Paved

    Price history

    DateEventPrice
    4/2/2021Sold$542,000+9.5%$339/sqft
    Source: CCIMLS #22100402 Report a problem
    1/29/2021Listed for sale$494,900+14%$309/sqft
    Source: Kinlin Grover Real Estate #22100402 Report a problem
    3/6/2020Sold$434,025-0.2%$271/sqft
    Source: CCIMLS #22000393 Report a problem
    1/21/2020Listed for sale$435,000+55.4%$272/sqft
    Source: O'Neill Real Estate #22000393 Report a problem
    3/13/2009Sold$280,000-19.5%$175/sqft
    Source: Public Record Report a problem
    2/9/2007Sold$348,000$218/sqft
    Source: Public Record Report a problem

    Public tax history

    YearProperty taxesTax assessment
    2025$5,849 +10.5%$626,200 +1.5%
    2024$5,294 +4.5%$617,000 +11%
    2023$5,064 +0.1%$555,900 +22.1%
    2022$5,058 +8.2%$455,300 +14.2%
    2021$4,674 -3.2%$398,800 +0.1%
    2020$4,827 +7.2%$398,300 +8.7%
    2019$4,501 +6%$366,500 +6.9%
    2018$4,246 +4.1%$342,700 +2.9%
    2017$4,078 +1.7%$333,200 -0.4%
    2016$4,009 +9.1%$334,400 +8.9%
    2015$3,674 +2.1%$307,200
    2014$3,597 -0.9%$307,200 -1.7%
    2013$3,629 +27.6%$312,600 -7.5%
    2012$2,844 -13.2%$337,800 +6.8%
    2011$3,278 +3.4%$316,400 +1.8%
    2010$3,171 +1.7%$310,900 -7.6%
    2009$3,118 -5.3%$336,300 -11.9%
    2008$3,292 +3.7%$381,900 +0.3%
    2007$3,176 +34.3%$380,900 +1.7%
    2006$2,364 +5.5%$374,700 +94.8%
    2004$2,240 $192,400
    2003$2,240 +29.5%$192,400
    2001$1,730 -7%$192,400 +32.3%
    2000$1,861 $145,400

    Find assessor info on the county website

    Neighborhood: West Barnstable

    Nearby schools

    GreatSchools rating
    Schools provided by the listing agent
    • District: Barnstable

    Source: The MLS. This data may not be complete. We recommend contacting the local school district to confirm school assignments for this home.

    Get a cash offer in 3 minutes
    Find out how much your home could sell for in as little as 3 minutes with a no-obligation cash offer.
    Estimated market value
    $786,400
    Get a cash offer in 3 minutes
    Find out how much your home could sell for in as little as 3 minutes with a no-obligation cash offer.
    Estimated market value
    $786,400