Skip main navigation
Sold for $730,000
  • $730,000

    157 Saddler Ln, Barnstable, MA 02630

    3beds
    2,443sqft
    Single Family Residence
    Built in 1986
    0.44 Acres Lot
    $855,300 Zestimate®
    $299/sqft
    $3,923 Estimated rent

    Home value

    $855,300

    $804,000 - $915,000

    $3,923/mo

    Zestimate® history
    Loading
    Loading...

    Owner options

    List your home for rent

    $3,923/mo

    Rent Zestimate®

    Find your next renter with Zillow Rental Manager. Plus, with online applications, you can quickly screen prospective tenants – for free.

    Learn more

    $3,923/mo

    Rent Zestimate®

    Refinance and save

    $4,420/mo

    Est. payment

    Refinancing to a lower rate could help reduce your monthly payments and save thousands over the life of the loan.

    See today's rates

    $4,420/mo

    Est. payment

    Explore your selling options

    Work with a Zillow partner agent

    Leverage their expertise and Zillow's premium Showcase listings to get your home seen by more buyers.

    Get started

    List with your own agent

    Get your home in front of millions of buyers by listing it on Zillow.

    Learn how to do it

    Sell it yourself

    Take full control of how buyers see your home on Zillow by listing For Sale by Owner (FSBO).

    List your home

    What's special

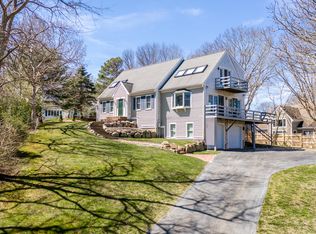
    Entertaining at home will be a joy in this expansive Hunter Hill Cape. Massive family room with fireplace thats large enough for plenty of seating and game area. Maybe a pool Table? Well designed Kitchen thats open to a breakfast area, family room and large deck that"s just waiting for your annual barbecue to begin. When night rolls around nourish your soul in the spacious main bedroom suite with fireplace and access to a private deck. This property is available for immediate occupancy

    Zillow last checked:

    Listing updated:

    Listed by:

    Cathleen McAbee 508-246-0900,

    Kinlin Grover Compass 508-362-3000

    Bought with:

    William Salas

    Berkshire Hathaway HomeServices Robert Paul Properties

    Source: MLS PIN,MLS#: 73225818

    Facts & features

    Interior

    Bedrooms & bathrooms
    • Bedrooms: 3
    • Bathrooms: 4
    • Full bathrooms: 4
    Primary bedroom
    • Features: Bathroom - Full, Skylight, Closet, Flooring - Wall to Wall Carpet, Balcony / Deck, French Doors, Chair Rail, Dressing Room, Recessed Lighting
    • Level: Second
    Bedroom 2
    • Features: Closet, Flooring - Hardwood, Chair Rail, Tray Ceiling(s)
    • Level: First
    Bedroom 3
    • Features: Closet, Flooring - Wall to Wall Carpet
    • Level: Second
    Primary bathroom
    • Features: Yes
    Dining room
    • Features: Closet, Flooring - Hardwood, Chair Rail, Decorative Molding
    • Level: First
    Family room
    • Features: Flooring - Hardwood, Balcony - Exterior, French Doors, Chair Rail, Recessed Lighting, Slider
    • Level: First
    Kitchen
    • Features: Flooring - Hardwood, Flooring - Stone/Ceramic Tile, Countertops - Stone/Granite/Solid, Breakfast Bar / Nook, Cabinets - Upgraded, Deck - Exterior, Exterior Access, Slider
    • Level: First
    Living room
    • Features: Flooring - Hardwood, Balcony - Interior, French Doors, Chair Rail, Decorative Molding
    • Level: First
    Heating
    • Central, Forced Air, Natural Gas
    Cooling
    • Central Air
    Appliances
    • Included: Gas Water Heater, Water Heater, Range, Dishwasher, Refrigerator, Washer, Dryer
    • Laundry: First Floor, Electric Dryer Hookup
    Features
    • Flooring: Tile, Vinyl, Carpet, Hardwood
    • Doors: French Doors
    • Basement: Full,Interior Entry,Garage Access,Unfinished
    • Number of fireplaces: 2
    • Fireplace features: Family Room, Master Bedroom
    Interior area
    • Total structure area: 2,443
    • Total interior livable area: 2,443 sqft

    Property

    Parking
    • Total spaces: 4
    • Parking features: Attached, Under, Garage Door Opener, Garage Faces Side, Paved
    • Attached garage spaces: 2
    • Uncovered spaces: 2
    Accessibility
    • Accessibility features: No
    Features
    • Patio & porch: Deck, Deck - Wood
    • Exterior features: Deck, Deck - Wood, Sprinkler System
    Lot
    • Size: 0.44 Acres
    • Features: Sloped
    Details
    • Parcel number: 151077,2236158
    • Zoning: RF

    Construction

    Type & style
    • Home type: SingleFamily
    • Architectural style: Cape
    • Property subtype: Single Family Residence
    Materials
    • Frame
    • Foundation: Concrete Perimeter
    • Roof: Shingle
    Condition
    • Year built: 1986

    Utilities & green energy

    • Sewer: Private Sewer
    • Water: Public
    • Utilities for property: for Gas Range, for Electric Dryer

    Community & neighborhood

    Location
    • Region: Barnstable
    • Subdivision: Hunter Hill Estates

    HOA & financial

    HOA
    • Has HOA: Yes
    • HOA fee: $125 quarterly

    Price history

    DateEventPrice
    6/28/2024Sold$730,000-3.8%$299/sqft
    Source: MLS PIN #73225818 Report a problem
    5/7/2024Price change$759,000-4.5%$311/sqft
    Source: MLS PIN #73225818 Report a problem
    4/18/2024Listed for sale$795,000+87.1%$325/sqft
    Source: MLS PIN #73225818 Report a problem
    3/12/2010Sold$425,000+73.5%$174/sqft
    Source: CCIMLS #20908797 Report a problem
    1/9/2009Sold$245,000-31.9%$100/sqft
    Source: Public Record Report a problem
    2/22/2008Sold$360,000$147/sqft
    Source: Public Record Report a problem

    Public tax history

    YearProperty taxesTax assessment
    2025$7,541 +14.9%$807,400 +5.5%
    2024$6,565 +3.8%$765,100 +10.2%
    2023$6,322 +1.4%$694,000 +23.6%
    2022$6,237 +6.8%$561,400 +12.7%
    2021$5,839 -1.9%$498,200 +1.4%
    2020$5,952 +8.2%$491,100 +9.6%
    2019$5,501 +6.8%$448,000 +7.8%
    2018$5,151 +4.6%$415,700 +3.3%
    2017$4,924 +1.8%$402,300 -0.3%
    2016$4,838 +4.6%$403,500 +4.3%
    2015$4,627 +2.1%$386,900 -0.1%
    2014$4,534 -0.6%$387,200 -1.4%
    2013$4,560 +31.4%$392,800 -4.7%
    2012$3,471 -19.1%$412,200 -0.5%
    2011$4,291 +3%$414,200 +1.4%
    2010$4,167 +0.8%$408,500 -8.4%
    2009$4,135 +6.2%$446,100 -1.3%
    2008$3,895 -5.5%$451,800 -8.6%
    2007$4,121 +40.4%$494,200 +6.2%
    2006$2,936 +2.1%$465,300 +88.2%
    2004$2,877 $247,200
    2003$2,877 +29.4%$247,200 -0.1%
    2001$2,224 -8.7%$247,400 +30%
    2000$2,436 $190,300

    Find assessor info on the county website

    Neighborhood: West Barnstable

    Nearby schools

    GreatSchools rating
    Get a cash offer in 3 minutes
    Find out how much your home could sell for in as little as 3 minutes with a no-obligation cash offer.
    Estimated market value
    $855,300
    Get a cash offer in 3 minutes
    Find out how much your home could sell for in as little as 3 minutes with a no-obligation cash offer.
    Estimated market value
    $855,300