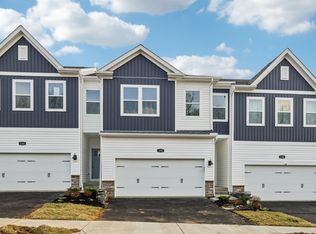
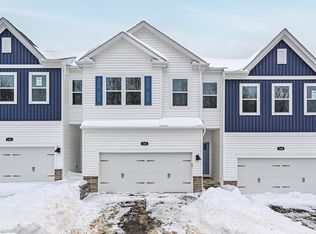
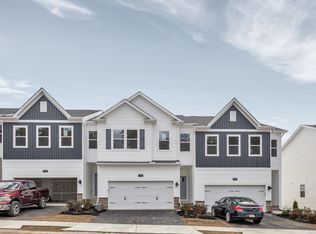
Newly constructed luxury Townhome located in Seneca Hills Community. This home offers 4 bedrooms, a 2-car attached garage, and a private wooded back yard. There are also many upgrades included, including upgraded kitchen cabinets, stainless steel appliances, quarts countertops, large island, 9 ft ceilings, LVP flooring throughout the main level, and much more! Located a mile away from Historic Harmony, with shopping, restaurants and entertainment, and minutes away from Seneca Valley High School, I 79 and Rt 19. This Townhome is a must see!
Sold for $349,990
Zillow last checked:
Listing updated:
Bought with:
Dhivya Pradeep, RS379587
COLDWELL BANKER REALTY
Source: WPMLS,MLS#: 1732400 Originating MLS: West Penn Multi-List
Originating MLS: West Penn Multi-ListPrice history
| Date | Event | Price |
|---|---|---|
| 7/27/2026 | Listing removed | $2,400$1/sqft |
Source: Zillow Rentals Report a problem | ||
| 6/28/2026 | Price change | $2,400-4%$1/sqft |
Source: Zillow Rentals Report a problem | ||
| 5/30/2026 | Pending sale | $349,990$181/sqft |
Source:  WPMLS #1738883 Report a problem WPMLS #1738883 Report a problem | ||
| 5/29/2026 | Sold | $349,990$181/sqft |
Source: WPMLS #1732400 Report a problem | ||
| 5/29/2026 | Listed for rent | $2,500$1/sqft |
Source: Zillow Rentals Report a problem | ||
| 3/6/2026 | Contingent | $349,990$181/sqft |
Source: WPMLS #1738883 Report a problem | ||
| 2/13/2026 | Price change | $349,990-1.4%$181/sqft |
Source: WPMLS #1738883 Report a problem | ||
| 12/15/2025 | Price change | $354,990-1.4%$184/sqft |
Source: WPMLS #1732400 Report a problem | ||
| 12/10/2025 | Price change | $359,990-1.4%$186/sqft |
Source:  DR Horton Report a problem DR Horton Report a problem | ||
| 11/10/2025 | Price change | $364,990-1.4%$189/sqft |
Source: WPMLS #1718895 Report a problem | ||
| 10/22/2025 | Price change | $369,990-2.1%$191/sqft |
Source: WPMLS #1718895 Report a problem | ||
| 8/31/2025 | Listed for sale | $377,990$195/sqft |
Source: WPMLS #1718895 Report a problem | ||
Sell for more on Zillow
Get a Zillow Showcase℠ listing at no additional cost and you could sell for .
$350,500
2% more
+$7,010
With Zillow Showcase(estimated)
$357,510
