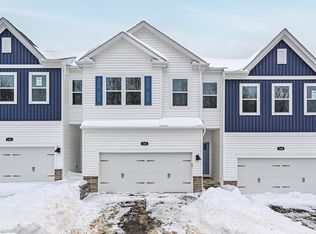
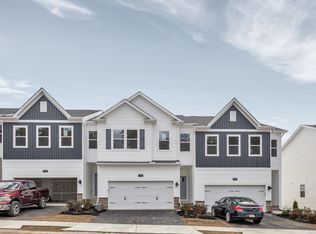
WELCOME TO 138 SCOTLAND LANE This Large & spacious, Stunning & brand-new D.R. Horton ANDREWS II MODEL townhome is in the sought-after Seneca Hills Community in the prestigious Seneca Valley School District. This 3-story townhome in Seneca Hills offers 4 bedrooms, Loft, 2.5 bathrooms, finished walk out Basement, 2-Car Garage and 2,642 square feet of thoughtfully designed living space, making it perfect for your next home. The main entry has a covered porch for protected entry and package drop-offs. The main level showcases a contemporary, open-concept layout, allowing you to create the perfect living and dining arrangement to fit your lifestyle. The upgraded kitchen is a standout with 3cm quartz countertops, stylish cabinetry, a center island for extra workspace and gatherings, Single bowl undermount sink and Whirlpool Stainless steel appliances (Gas Range, Dishwasher, Microwave, Refrigerator) included. The main level includes a pantry closet next to the kitchen island. The great room has windows and additional lighting and leads to the composite 10x4 cantilevered deck, perfect for relaxing. A powder room and coat closet are well positioned on the main level close to garage access. The main level boasts 9-foot ceilings and durable Mohawk LVP flooring, creating a bright and open living space and is ideal for entertaining. Upstairs, the home's additional Loft and four bedrooms deliver comfort and functionality. The spacious owner's suite is a true retreat with a private ensuite bath, complete with LVP flooring, a cultured marble double vanity, an oversized tiled shower, and a walk-in closet & linen closet. Three additional bedrooms on this level offer flexibility for family, guests, or extra work-from-home spaces. All the bedrooms have dual windows, additional lighting and wired for ceiling fans. The large sized Loft can be used for entertainment, kids' playroom or as a work area. The Second full bathroom is in the hallway with LVP flooring, a cultured marble double vanity separated from the bathtub and toilet allowing for dual access. The Washer and Dryer are also located on this floor for convenience. The large, finished walk-out basement with additional lighting is ideal for entertaining and can serve multiple recreational purposes offering valuable added living space. Walk out access to the back yard with an amazing view! The basement also has a large storage closet and a Mechanical closet. This move-in-ready home with LED lighting throughout and several Smart Home features combines modern amenities with a warm, inviting atmosphere. This townhome has an attached two car garage. In addition, there is space in the driveway to park additional cars. Convenience meets lifestyle at this prime location just 1 mile from Historic Harmony with charming shops, dining, and vibrant entertainment options. This low maintenance, walkable, family friendly, home is also just minutes away from Seneca Valley High School, I-79, and Route 19, making commutes and daily errands effortless. Provides easy access and connectivity to Zelienople, Cranberry, Pittsburgh, Grove City etc. This exceptional town home delivers luxury, location, modern comfort, and is a must-see opportunity in one of the area's newest communities! The rent for this new and large centrally located Modern Townhome with several upgrades and appliances is $2,995 per month. This isn't just a home; it's a gateway to a lifestyle enriched by convenience and location. ADDITIONAL UPGRADES DONE IN NEW TOWNHOME: 1) Ceiling fans in Living / Dining and all four Bedrooms (Total of 6 Ceiling fans with light and remotes) 2) Stainless Steel Refrigerator in Kitchen 3) Washer and Dryer in Laundry closet 4) Wall Safe in Master bedroom closet 5) Epoxy on Garage floor (for look and easy cleaning / maintenance) 6) Faux Wood Window Treatments in all windows 7) High end sliders in both sliding/patio doors in living and basement No Pets | No Smoking Owner Pays Monthly HOA (for Lawn Care | Snow Removal etc.) Tenant pays all utilities One Month Security Deposit. Last month rent due at signing Open to long term lease (Two Years ++)
This property is not currently displayed as for sale or rent on Zillow. This may be different from what's on other websites or public sources.