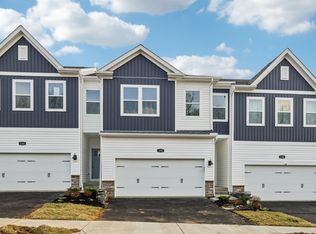
Cul-de-sac lot! ~2,700 square feet across 4 bedrooms, and a spacious loft and a finished walkout basement! This large luxury Townhome lives like a Stand-alone home and is under construction and will be ready to close and move in this fall. It offers a 2-car garage on the main level, and a low-maintenance deck. SO MUCH SPACE! Generous room sizes and smartly designed layout buyers LOVE. There are also many upgrades included, including upgraded kitchen cabinets, stainless steel appliances, quartz countertops, large island, 9ft ceilings, LVP flooring throughout the main level, and much more! HOA takes care of your yardwork providing you with a low-maintenance lifestyle to spend your time doing the things you actually enjoy!
Call or Text Shannon at 412-518-5999 to schedule your visit/tour!
Located a mile away from Historic Harmony with shopping, restaurants, and entertainment, and minutes aways from Seneca Valley High School, I 79 and Rt 19.
New construction
$405,990
148 Scotland Ln, Harmony, PA 16037
4beds
2,700sqft
Townhouse
Built in 2026
2,787 Square Feet Lot
$-- Zestimate®
$150/sqft
$139/mo HOA
What's special
Quartz countertopsGenerous room sizesSpacious loftFinished walkout basementCul-de-sac lotSmartly designed layoutLow-maintenance deck
- 12 hours
- 18
- 0
Zillow last checked:
Listing updated:
Listed by:
David Bruckner 667-500-2488,
D.R. HORTON REALTY OF PA 667-500-2488
Source: WPMLS,MLS#: 1777420 Originating MLS: West Penn Multi-List
Originating MLS: West Penn Multi-ListFacts & features
Interior
Bedrooms & bathrooms
- Bedrooms: 4
- Bathrooms: 3
- Full bathrooms: 2
- 1/2 bathrooms: 1
Primary bedroom
- Level: Upper
- Dimensions: 15x12
Bedroom 2
- Level: Upper
- Dimensions: 11x11
Bedroom 3
- Level: Upper
- Dimensions: 12x10
Bedroom 4
- Level: Upper
- Dimensions: 11x10
Entry foyer
- Level: Main
- Dimensions: 13x4
Game room
- Level: Lower
- Dimensions: 23x30
Kitchen
- Level: Main
- Dimensions: 23x13
Laundry
- Level: Upper
- Dimensions: 6x5
Living room
- Level: Main
- Dimensions: 23x15
Heating
- Gas
Cooling
- Central Air
Appliances
- Included: Some Gas Appliances, Dishwasher, Disposal, Microwave, Stove
Features
- Kitchen Island, Pantry
- Flooring: Vinyl, Carpet
- Windows: Multi Pane, Screens
- Basement: Finished,Walk-Out Access
Interior area
- Total structure area: 2,700
- Total interior livable area: 2,700 sqft
Video & virtual tour
Property
Parking
- Total spaces: 2
- Parking features: Attached, Garage, Garage Door Opener
- Has attached garage: Yes
Features
- Levels: Two
- Stories: 2
Lot
- Size: 2,787 Square Feet
- Dimensions: 104.62 x 24 x 122.1 x 30.
Construction
Type & style
- Home type: Townhouse
- Architectural style: Colonial,Two Story
- Property subtype: Townhouse
Materials
- Stone, Vinyl Siding
- Roof: Asphalt
Condition
- New Construction
- New construction: Yes
- Year built: 2026
Details
- Warranty included: Yes
Utilities & green energy
- Sewer: Public Sewer
- Water: Public
Community & HOA
Community
- Subdivision: Seneca Hills
HOA
- Has HOA: Yes
- HOA fee: $139 monthly
Location
- Region: Harmony
Financial & listing details
- Price per square foot: $150/sqft
- Tax assessed value: $406,990
- Annual tax amount: $407
- Date on market: 10/2/2026
Estimated market value
Not available
Estimated sales range
Not available
Not available
Price history
| Date | Event | Price |
|---|---|---|
| 10/2/2026 | Listed for sale | $405,990$150/sqft |
Source:  WPMLS #1777420 Report a problem WPMLS #1777420 Report a problem | ||
Public tax history
Tax history is unavailable.
Monthly payment
Est. payment
Payment breakdown
Explore the cost of this home by adjusting the details. Changes won't be saved.Climate risks
Neighborhood: 16037
Nearby schools
Schools provided by the listing agent
- District: Seneca Valley
Source: WPMLS. This data may not be complete. We recommend contacting the local school district to confirm school assignments for this home.
Similar homes
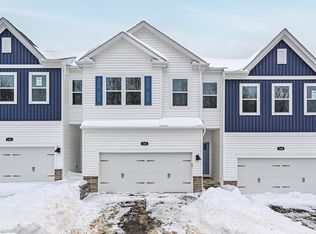
- $392,9904 bd3 ba2.7k sqft200 Paddock Ln, Harmony, PA 16037New Construction
 WPMLS
WPMLS - $475,0004 bd3 ba2k sqft1129 Seneca Dr, Harmony, PA 16037For Sale
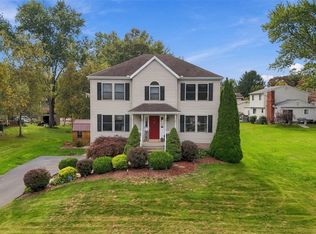 MLS ID #1776935, Erin Berg. WPMLS
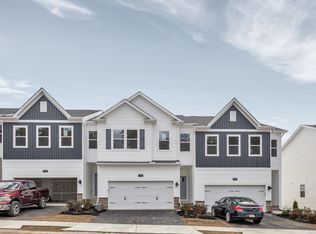
 - $374,9904 bd3 ba2.7k sqft206 Paddock Ln, Harmony, PA 16037New Construction
 WPMLS
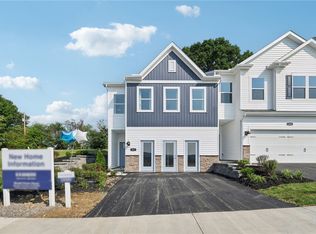
WPMLS - $369,9904 bd3 ba2.7k sqft202 Paddock Ln, Harmony, PA 16037New Construction
 WPMLS
WPMLS
