Attention DIY enthusiasts, visionary buyers, and savvy investors! Unlock Incredible Value – Brick Ranch on 2.1 Acres with Huge Two Vehicle Garage w Guest Apartment on second floor perfect for multi-generational living or rental income. In addition to this there is another single car detached garage perfect for added storage, workshop, or equipment. This expansive brick ranch home sits on a private lot, offering an unparalleled opportunity to build sweat equity or create your dream estate. Packed with exceptional structural features and multi-generational living potential, this property is priced to reflect its current condition and is being sold strictly AS-IS for a swift transition. The main floor boasts a massive eat-in kitchen with a center island and an additional wall of cabinetry. The layout includes a spacious dining room, a bright living room, a cozy family room, a sunroom, a dedicated home office, a laundry room, and a half bath. Also two large main-floor bedrooms, including a primary suite with an oversized ensuite bathroom. The massive basement features a partially finished room and an additional half bath, offering endless options for a recreation room, home gym, or workshop. The home is currently filled with the owner’s personal belongings and requires full clean-out and updating. Because of this, it has been competitively priced for a fast sale, offering a rare opportunity to secure significant acreage and massive square footage well below market value. Bring your vision, your contractor, and your ambition to transform this diamond in the rough into a spectacular showplace.
For sale
$365,000
322 Fassinger Rd, Evans City, PA 16033
3beds
1,630sqft
Single Family Residence
Built in 1985
2.1 Acres Lot
$356,100 Zestimate®
$224/sqft
$-- HOA
What's special
Single car detached garageAdditional wall of cabinetryCozy family roomDedicated home officeTwo large main-floor bedroomsLaundry roomSpacious dining room
- 13 hours
- 501
- 59
Zillow last checked:
Listing updated:
Listed by:
Shelley Wood 412-366-1600,
COLDWELL BANKER REALTY 412-366-1600
Source: WPMLS,MLS#: 1777419 Originating MLS: West Penn Multi-List
Originating MLS: West Penn Multi-ListFacts & features
Interior
Bedrooms & bathrooms
- Bedrooms: 3
- Bathrooms: 3
- Full bathrooms: 1
- 1/2 bathrooms: 2
Primary bedroom
- Level: Main
Bedroom 2
- Level: Main
Bonus room
- Level: Main
Den
- Level: Main
Dining room
- Level: Main
Entry foyer
- Level: Main
Family room
- Level: Main
Kitchen
- Level: Main
Laundry
- Level: Main
Living room
- Level: Main
Heating
- Electric
Cooling
- Central Air
Appliances
- Included: Dishwasher, Microwave, Refrigerator
Features
- Kitchen Island
- Flooring: Carpet
- Basement: Full
- Number of fireplaces: 1
Interior area
- Total structure area: 1,630
- Total interior livable area: 1,630 sqft
Property
Parking
- Total spaces: 5
- Parking features: Attached, Detached, Garage, Garage Door Opener
- Has attached garage: Yes
Features
- Levels: One
- Stories: 1
Lot
- Size: 2.1 Acres
- Dimensions: 2.10
Details
- Parcel number: 120S5C10000
Construction
Type & style
- Home type: SingleFamily
- Architectural style: Ranch
- Property subtype: Single Family Residence
Materials
- Brick
- Roof: Asphalt
Condition
- Resale
- Year built: 1985
Utilities & green energy
- Sewer: Public Sewer
- Water: Well
Community & HOA
Community
- Subdivision: Timberlee Woods
Location
- Region: Evans City
Financial & listing details
- Price per square foot: $224/sqft
- Tax assessed value: $25,489
- Annual tax amount: $3,644
- Date on market: 10/2/2026
Estimated market value
$356,100
$338,000 - $374,000
$2,190/mo
Price history
| Date | Event | Price |
|---|---|---|
| 10/2/2026 | Listed for sale | $365,000+28.1%$224/sqft |
Source:  WPMLS #1777419 Report a problem WPMLS #1777419 Report a problem | ||
| 3/15/2011 | Listing removed | $285,000$175/sqft |
Source: Northwood Realty Services #845689 Report a problem | ||
| 10/13/2010 | Price change | $285,000-8.1%$175/sqft |
Source: Northwood Realty Services #845689 Report a problem | ||
| 6/5/2010 | Price change | $310,000-4.6%$190/sqft |
Source: Northwood Realty Services #816916 Report a problem | ||
| 4/3/2010 | Listed for sale | $325,000$199/sqft |
Source: Northwood Realty Services #816916 Report a problem | ||
Public tax history
| Year | Property taxes | Tax assessment |
|---|---|---|
| 2025 | $3,635 0% | $25,489 |
| 2024 | $3,635 +2.3% | $25,489 |
| 2023 | $3,554 +2.3% | $25,489 |
| 2022 | $3,476 +1.1% | $25,489 |
| 2021 | $3,437 | $25,489 |
| 2020 | $3,437 +36.3% | $25,489 |
| 2019 | $2,521 -24.4% | $25,489 |
| 2018 | $3,336 +335.2% | $25,489 |
| 2017 | $767 -9.1% | $25,489 |
| 2016 | $843 +63.2% | $25,489 |
| 2015 | $517 | $25,489 |
| 2014 | $517 | $25,489 |
| 2013 | $517 +5.1% | $25,489 |
| 2012 | $492 | $25,489 |
| 2011 | $492 | $25,489 |
| 2010 | $492 | $25,489 |
| 2009 | $492 +5% | $25,489 +33.3% |
| 2008 | $468 +11.1% | $19,117 |
| 2007 | $422 | $19,117 |
| 2006 | $422 -27.3% | $19,117 |
| 2005 | $580 -70.8% | $19,117 |
| 2004 | $1,989 +273.6% | $19,117 |
| 2003 | $532 | $19,117 |
| 2002 | $532 +12.1% | $19,117 |
| 2000 | $475 +19.2% | $19,117 |
| 1999 | $399 | $19,117 |
Find assessor info on the county website
Monthly payment
Est. payment
Payment breakdown
Explore the cost of this home by adjusting the details. Changes won't be saved.Climate risks
Neighborhood: 16033
Nearby schools
Schools provided by the listing agent
- District: Butler
Source: WPMLS. This data may not be complete. We recommend contacting the local school district to confirm school assignments for this home.

Similar homes
- $399,9004 bd2 ba1.8k sqft411 Kerry Dr, Butler, PA 16001For Sale
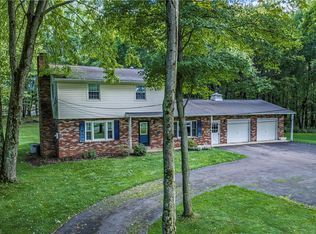 MLS ID #1777374, Charles Swidzinski. WPMLS
 - $299,8903 bd1 ba1.1k sqft121 Crescent St, Evans City, PA 16033For Sale
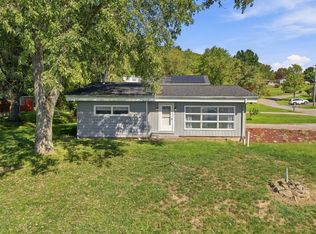 MLS ID #1776795, Marianne Hall. WPMLS
 - $369,9004 bd3 ba1.6k sqft233 Home Ave, Butler, PA 16001For Sale
 MLS ID #1776522, Norge Borio. WPMLS
 - $300,0003 bd3 ba1.6k sqft203 N Woodlawn Rd, Butler, PA 16001For Sale
 MLS ID #1777127, Marcia Maher. WPMLS
