Welcome to a home that offers plenty of space, character, and versatility on a beautiful .59-acre lot! Inside, you’ll find a comfortable and inviting layout filled with natural light, featuring a spacious living room with a stone gas fireplace, an adjoining dining area, and a kitchen with plenty of cabinetry and a unique stone-accented breakfast bar.
While the home does not have a basement, it offers additional above-grade living space that provides the extra room you might typically look for in a basement, with the added bonus of a second kitchen. This flexible area offers plenty of possibilities for entertaining, hobbies, recreation, or simply extra room to spread out.
Large windows throughout bring in an abundance of natural light and offer views of the surrounding property. Outside, the spacious .59-acre lot is dotted with mature trees, providing shade and a peaceful setting with plenty of room to enjoy the outdoors. A two-car stacked garage provides additional parking and storage.
With two kitchens, flexible above-grade living space, a gas fireplace, a generous .59-acre lot, and no basement to maintain, this unique property offers plenty of room to make it your own.
For sale
$295,000
102 Andrews Trce, Butler, PA 16001
3beds
1,784sqft
Single Family Residence
Built in 1955
0.59 Acres Lot
$289,900 Zestimate®
$165/sqft
$-- HOA
What's special
Stone gas fireplaceSecond kitchenNatural lightAdditional above-grade living spaceTwo-car stacked garageUnique stone-accented breakfast barLarge windows throughout
- 37 days
- 2,040
- 158
Likely to sell faster than
Zillow last checked:
Listing updated:
Listed by:
Nichole Tonelli 724-841-0088,
RE/MAX INFINITY 724-841-0088
Source: WPMLS,MLS#: 1776071 Originating MLS: West Penn Multi-List
Facts & features
Interior
Bedrooms & bathrooms
- Bedrooms: 3
- Bathrooms: 2
- Full bathrooms: 2
Primary bedroom
- Level: Main
- Dimensions: 12x12
Bedroom 2
- Level: Main
- Dimensions: 15x11
Bedroom 3
- Level: Main
- Dimensions: 9x11
Dining room
- Level: Main
- Dimensions: 10x7
Family room
- Level: Main
- Dimensions: 20x20
Kitchen
- Level: Main
- Dimensions: 14x10
Kitchen
- Level: Main
- Dimensions: 8x11
Living room
- Level: Main
- Dimensions: 18x19
Heating
- Forced Air, Gas
Cooling
- Central Air
Appliances
- Included: Some Gas Appliances, Dryer, Dishwasher, Refrigerator, Stove, Washer
Features
- Flooring: Laminate, Vinyl
- Number of fireplaces: 1
- Fireplace features: Gas
Interior area
- Total structure area: 1,784
- Total interior livable area: 1,784 sqft
Property
Parking
- Total spaces: 2
- Parking features: Attached, Garage
- Has attached garage: Yes
Features
- Levels: One
- Stories: 1
- Pool features: None
Lot
- Size: 0.59 Acres
- Dimensions: 0.59
Details
- Parcel number: 170S2A20000
Construction
Type & style
- Home type: SingleFamily
- Architectural style: Ranch
- Property subtype: Single Family Residence
Materials
- Cedar
- Roof: Asphalt
Condition
- Resale
- Year built: 1955
Utilities & green energy
- Sewer: Septic Tank
- Water: Public
Community & HOA
Location
- Region: Butler
Financial & listing details
- Price per square foot: $165/sqft
- Tax assessed value: $19,760
- Annual tax amount: $2,848
- Date on market: 9/24/2026
Estimated market value
$289,900
$275,000 - $304,000
$1,709/mo
Price history
| Date | Event | Price |
|---|---|---|
| 9/24/2026 | Listed for sale | $295,000+391.7%$165/sqft |
Source:  WPMLS #1776071 Report a problem | ||
| 7/7/2016 | Sold | $60,000$34/sqft |
Source: WPMLS #1214166 Report a problem | ||
Public tax history
| Year | Property taxes | Tax assessment |
|---|---|---|
| 2025 | $2,878 +1.6% | $19,760 |
| 2024 | $2,833 +2.7% | $19,760 |
| 2023 | $2,759 +4.9% | $19,760 |
| 2022 | $2,631 +1.5% | $19,760 |
| 2021 | $2,591 | $19,760 |
| 2020 | $2,591 +40.6% | $19,760 |
| 2019 | $1,843 -27.8% | $19,760 |
| 2018 | $2,553 +305.2% | $19,760 |
| 2017 | $630 -7.6% | $19,760 |
| 2016 | $682 +70.3% | $19,760 |
| 2015 | $401 | $19,760 |
| 2014 | $401 | $19,760 |
| 2013 | $401 +5.1% | $19,760 |
| 2012 | $381 | $19,760 |
| 2011 | $381 | $19,760 |
| 2010 | $381 | $19,760 |
| 2009 | $381 +5% | $19,760 +33.3% |
| 2008 | $363 +11.1% | $14,821 |
| 2007 | $327 | $14,821 |
| 2006 | $327 -19.8% | $14,821 |
| 2005 | $408 -73.3% | $14,821 |
| 2004 | $1,528 +320.9% | $14,821 |
| 2003 | $363 | $14,821 |
| 2002 | $363 +14% | $14,821 |
| 2000 | $319 +22.9% | $14,821 |
| 1999 | $259 | $14,821 |
Find assessor info on the county website
Monthly payment
Est. payment
Payment breakdown
Explore the cost of this home by adjusting the details. Changes won't be saved.Climate risks
Neighborhood: 16001
Nearby schools
Schools provided by the listing agent
- District: Slippery Rock Area
Source: WPMLS. This data may not be complete. We recommend contacting the local school district to confirm school assignments for this home.
Similar homes
- $260,0003 bd2 ba1.4k sqft131 David Dr, Butler, PA 16001New Construction
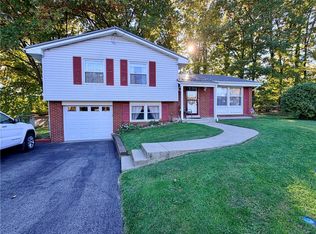 MLS ID #1781531, Steven Koleno. WPMLS
- $275,0003 bd3 ba2k sqft115 Greenwood Dr, Butler, PA 16001For Sale
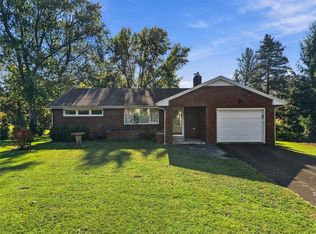 MLS ID #1779651, Maryann Scott. WPMLS
- $299,0003 bd3 ba1.5k sqft4121 Loring St, Butler, PA 16001For Sale
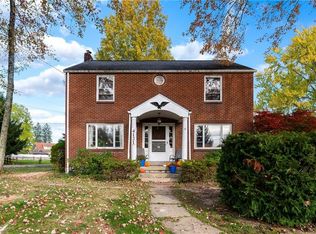 MLS ID #1775091, Joshua Taylor. WPMLS
- $350,0003 bd3 ba1.5k sqft148 Whipporwill Rd, Butler, PA 16001For Sale
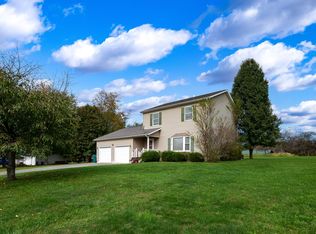 MLS ID #1779638, Nicole Glasgow. WPMLS
