Exceptionally well-maintained ranch home in Butler Township offering the perfect combination of charm, character, and a spacious, functional layout! Step inside to a welcoming formal living room featuring large windows that fill the space with natural light and built-in shelving that adds both character and functionality. The well-appointed kitchen offers plenty of cabinet space, a convenient breakfast bar, and flows seamlessly into the formal dining area, perfect for everyday living or entertaining. The main level features three nicely sized bedrooms, an updated full bathroom, and an additional half bath conveniently attached to the primary bedroom. The lower level provides even more living space with a large family room featuring a decorative fireplace, a dedicated laundry area, and an additional full bathroom, offering plenty of flexibility for relaxing, entertaining, or creating additional usable space. Outside, enjoy a fully fenced-in yard along with both covered front and rear porches, providing wonderful spaces to relax and enjoy the outdoors. Pride of ownership is evident throughout this charming Butler Township ranch... move right in and make it your own!
For sale
$300,000
108 Germaine Rd, Butler, PA 16001
3beds
1,152sqft
Single Family Residence
Built in 1956
7,840 Square Feet Lot
$293,100 Zestimate®
$260/sqft
$-- HOA
What's special
Fully fenced-in yardThree nicely sized bedroomsDedicated laundry areaConvenient breakfast barPlenty of cabinet spaceWell-appointed kitchen
- 8 days
- 1,952
- 83
Likely to sell faster than
Zillow last checked:
Listing updated:
Listed by:
Charles Swidzinski 724-283-0005,
BERKSHIRE HATHAWAY THE PREFERRED REALTY 724-283-0005
Source: WPMLS,MLS#: 1776326 Originating MLS: West Penn Multi-List
Originating MLS: West Penn Multi-ListFacts & features
Interior
Bedrooms & bathrooms
- Bedrooms: 3
- Bathrooms: 3
- Full bathrooms: 2
- 1/2 bathrooms: 1
Primary bedroom
- Level: Main
- Dimensions: 16x11
Bedroom 2
- Level: Main
- Dimensions: 12x11
Bedroom 3
- Level: Main
- Dimensions: 13x11
Dining room
- Level: Main
- Dimensions: 13x10
Family room
- Level: Lower
- Dimensions: 27x23
Kitchen
- Level: Main
- Dimensions: 13x8
Laundry
- Level: Lower
- Dimensions: 37x12
Living room
- Level: Main
- Dimensions: 18x14
Heating
- Forced Air, Gas
Cooling
- Central Air
Appliances
- Included: Some Gas Appliances, Dryer, Dishwasher, Disposal, Refrigerator, Stove, Washer
Features
- Window Treatments
- Flooring: Carpet, Hardwood, Laminate
- Windows: Screens, Window Treatments
- Basement: Full,Walk-Out Access
- Number of fireplaces: 1
- Fireplace features: Decorative
Interior area
- Total structure area: 1,152
- Total interior livable area: 1,152 sqft
Video & virtual tour
Property
Parking
- Total spaces: 1
- Parking features: Built In, Garage Door Opener
- Has attached garage: Yes
Features
- Levels: One
- Stories: 1
Lot
- Size: 7,840 Square Feet
- Dimensions: 0.18
Details
- Parcel number: 05315F290000
Construction
Type & style
- Home type: SingleFamily
- Architectural style: Contemporary,Ranch
- Property subtype: Single Family Residence
Materials
- Brick
- Roof: Asphalt
Condition
- Resale
- Year built: 1956
Utilities & green energy
- Sewer: Public Sewer
- Water: Public
Community & HOA
Location
- Region: Butler
Financial & listing details
- Price per square foot: $260/sqft
- Tax assessed value: $17,460
- Annual tax amount: $2,593
- Date on market: 9/25/2026
Estimated market value
$293,100
$278,000 - $308,000
$1,493/mo
Price history
| Date | Event | Price |
|---|---|---|
| 9/25/2026 | Listed for sale | $300,000+87.6%$260/sqft |
Source:  WPMLS #1776326 Report a problem WPMLS #1776326 Report a problem | ||
| 1/15/2021 | Sold | $159,900-5.9%$139/sqft |
Source: WPMLS #1474865 Report a problem | ||
| 1/15/2021 | Pending sale | $169,900$147/sqft |
Source:  Berkshire Hathaway HomeServices #1474865 Report a problem Berkshire Hathaway HomeServices #1474865 Report a problem | ||
| 1/5/2021 | Contingent | $169,900$147/sqft |
Source: WPMLS #1474865 Report a problem | ||
| 12/7/2020 | Pending sale | $169,900$147/sqft |
Source: BERKSHIRE HATHAWAY THE PREFERRED REALTY #1474865 Report a problem | ||
| 10/27/2020 | Listed for sale | $169,900$147/sqft |
Source: BERKSHIRE HATHAWAY THE PREFERRED REALTY #1474865 Report a problem | ||
Public tax history
| Year | Property taxes | Tax assessment |
|---|---|---|
| 2025 | $2,613 +0% | $17,460 |
| 2024 | $2,613 +1.4% | $17,460 |
| 2023 | $2,577 +3.3% | $17,460 |
| 2022 | $2,495 | $17,460 |
| 2021 | -- | $17,460 |
| 2020 | -- | $17,460 |
| 2019 | $1,686 -31% | $17,460 |
| 2018 | $2,442 +257.2% | $17,460 |
| 2017 | $684 -9.1% | $17,460 |
| 2016 | $752 +112.5% | $17,460 |
| 2015 | $354 | $17,460 |
| 2014 | $354 | $17,460 |
| 2013 | $354 +5.1% | $17,460 |
| 2012 | $337 | $17,460 |
| 2011 | $337 +16.7% | $17,460 +33.3% |
| 2006 | $289 -46.1% | $13,096 |
| 2005 | $535 -60.6% | $13,096 |
| 2004 | $1,359 +173.9% | $13,096 |
| 2003 | $496 | $13,096 |
| 2002 | $496 +8.6% | $13,096 |
| 2000 | $457 +13% | $13,096 |
| 1999 | $404 | $13,096 |
Find assessor info on the county website
Monthly payment
Est. payment
Payment breakdown
Explore the cost of this home by adjusting the details. Changes won't be saved.Climate risks
Neighborhood: Homeacre-Lyndora
Nearby schools
Schools provided by the listing agent
- District: Butler
Source: WPMLS. This data may not be complete. We recommend contacting the local school district to confirm school assignments for this home.
Similar homes
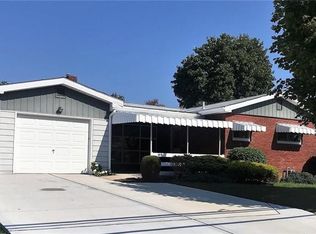
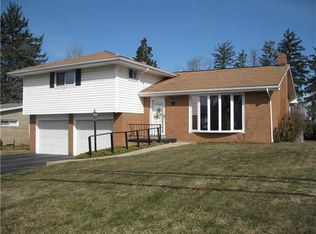
- $271,0004 bd2 ba1.5k sqft125 Merritt Dr, Butler, PA 16001For Sale
 MLS ID #1775598, Nicole Glasgow. WPMLS
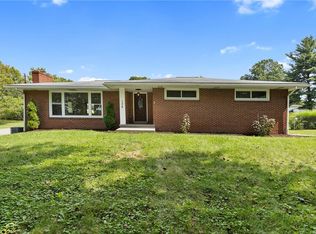
 - $279,9003 bd2 ba1.1k sqft138 W Sunbury Rd, Butler, PA 16001For Sale
 MLS ID #1773794, Arron Groomes. WPMLS
 - $300,0003 bd3 ba1.6k sqft203 N Woodlawn Rd, Butler, PA 16001For Sale
 MLS ID #1777127, Marcia Maher. WPMLS
 - $299,9993 bd3 ba1.1k sqft128 White Oak Dr, Butler, PA 16001For Sale
 MLS ID #1760722, Lisa Sikora. WPMLS
