Welcome to 152 Autumn Drive! This charming 3-bedroom, 1-bath raised ranch offers comfortable living in a convenient Butler Township location. You’ll appreciate the spacious living room, hardwood floors, plaster walls, and classic marble windowsills that add character throughout the home. The kitchen features crisp white cabinetry and a generously sized dining area, perfect for everyday meals or gathering with family and friends. Situated on nearly a quarter-acre lot, the property offers a level backyard with plenty of room for outdoor entertaining, gardening, or simply relaxing. With its inviting layout, desirable features, and move-in ready condition, this home is ready for its next chapter. Come see the possibilities!
For sale
$215,000
152 Autumn Dr, Butler, PA 16001
3beds
1,040sqft
Single Family Residence
Built in 1960
10,236 Square Feet Lot
$212,400 Zestimate®
$207/sqft
$-- HOA
What's special
Plaster wallsNearly a quarter-acre lotInviting layoutClassic marble windowsillsHardwood floorsGenerously sized dining area
- 1 day
- 404
- 17
Likely to sell faster than
Zillow last checked:
Listing updated:
Listed by:
Sandra Bracken 724-282-1313,
BERKSHIRE HATHAWAY THE PREFERRED REALTY 724-282-1313
Source: WPMLS,MLS#: 1779278 Originating MLS: West Penn Multi-List
Originating MLS: West Penn Multi-ListFacts & features
Interior
Bedrooms & bathrooms
- Bedrooms: 3
- Bathrooms: 1
- Full bathrooms: 1
Primary bedroom
- Level: Main
- Dimensions: 12x11
Bedroom 2
- Level: Main
- Dimensions: 12x11
Bedroom 3
- Level: Main
- Dimensions: 11x9
Dining room
- Level: Main
- Dimensions: 8x7
Entry foyer
- Level: Main
Kitchen
- Level: Main
- Dimensions: 9 x 8
Laundry
- Level: Basement
Living room
- Level: Main
- Dimensions: 19x11
Heating
- Forced Air, Gas
Cooling
- Central Air
Appliances
- Included: Some Electric Appliances, Stove
Features
- Flooring: Ceramic Tile, Hardwood
- Basement: Full,Walk-Up Access
Interior area
- Total structure area: 1,040
- Total interior livable area: 1,040 sqft
Video & virtual tour
Property
Parking
- Total spaces: 1
- Parking features: Built In
- Has attached garage: Yes
Features
- Levels: One
- Stories: 1
- Pool features: None
Lot
- Size: 10,236 Square Feet
- Dimensions: 0.235
Details
- Parcel number: 0513871350000
Construction
Type & style
- Home type: SingleFamily
- Architectural style: Colonial,Ranch
- Property subtype: Single Family Residence
Materials
- Aluminum Siding
- Roof: Asphalt
Condition
- Resale
- Year built: 1960
Utilities & green energy
- Sewer: Public Sewer
- Water: Public
Community & HOA
Location
- Region: Butler
Financial & listing details
- Price per square foot: $207/sqft
- Tax assessed value: $13,620
- Annual tax amount: $2,023
- Date on market: 10/14/2026
Estimated market value
$212,400
$202,000 - $223,000
$1,402/mo
Price history
| Date | Event | Price |
|---|---|---|
| 10/14/2026 | Listed for sale | $215,000+30.4%$207/sqft |
Source:  WPMLS #1779278 Report a problem WPMLS #1779278 Report a problem | ||
| 8/12/2021 | Sold | $164,900$159/sqft |
Source: WPMLS #1506113 Report a problem | ||
| 6/30/2021 | Pending sale | $164,900$159/sqft |
Source:  Berkshire Hathaway HomeServices #1506113 Report a problem Berkshire Hathaway HomeServices #1506113 Report a problem | ||
| 6/29/2021 | Contingent | $164,900$159/sqft |
Source: WPMLS #1506113 Report a problem | ||
| 6/15/2021 | Listed for sale | $164,900$159/sqft |
Source: WPMLS #1506113 Report a problem | ||
Public tax history
| Year | Property taxes | Tax assessment |
|---|---|---|
| 2025 | $2,043 | $13,620 |
| 2024 | $2,043 +1.3% | $13,620 |
| 2023 | $2,017 +3.6% | $13,620 |
| 2022 | $1,946 | $13,620 |
| 2021 | -- | $13,620 |
| 2020 | -- | $13,620 |
| 2019 | $1,296 -32% | $13,620 |
| 2018 | $1,905 +253.1% | $13,620 |
| 2017 | $540 -9.1% | $13,620 |
| 2016 | $593 +114.9% | $13,620 |
| 2015 | $276 | $13,620 |
| 2014 | $276 | $13,620 |
| 2013 | $276 +5.1% | $13,620 |
| 2012 | $263 | $13,620 |
| 2011 | $263 | $13,620 |
| 2010 | $263 | $13,620 |
| 2009 | $263 +5% | $13,620 +33.3% |
| 2008 | $250 +11.1% | $10,215 |
| 2007 | $225 -46.8% | $10,215 |
| 2005 | $424 -60.5% | $10,215 |
| 2004 | $1,072 +172.8% | $10,215 |
| 2003 | $393 | $10,215 |
| 2002 | $393 +8.5% | $10,215 |
| 2000 | $362 +12.7% | $10,215 |
| 1999 | $322 | $10,215 |
Find assessor info on the county website
Monthly payment
Est. payment
Payment breakdown
Explore the cost of this home by adjusting the details. Changes won't be saved.Climate risks
Neighborhood: Meadowood
Nearby schools
Schools provided by the listing agent
- District: Butler
Source: WPMLS. This data may not be complete. We recommend contacting the local school district to confirm school assignments for this home.
Similar homes
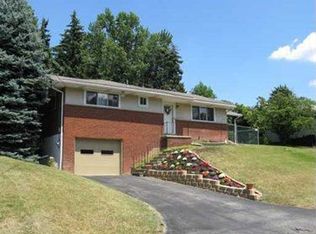
- $239,9003 bd2 ba1k sqft149 Autumn Dr, Butler, PA 16001For Sale
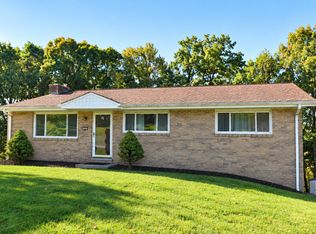 MLS ID #1778660, Leann Needham. WPMLS
 - $230,0003 bd2 ba1.3k sqft300 Morton Ave, Butler, PA 16001For Sale
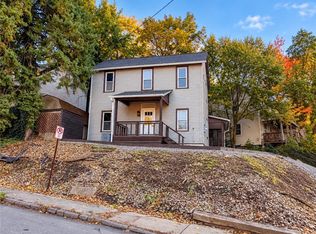 MLS ID #1779185, Brandon Simmons. WPMLS
 - $300,0004 bd2 ba1k sqft309 Young Ave, Butler, PA 16001For Sale
 MLS ID #1778690, Sadler Priest. WPMLS
 - $180,0003 bd2 ba1.3k sqft410 Main St, Lyndora, PA 16045For Sale
 MLS ID #1779225, JoAnne Gehm. WPMLS
