Welcome home to 140 Cornell Dr in the desirable Westwood Manor neighborhood of Butler! This charming 3-bedroom split-entry residence offers 1,428 sq. ft. of comfortable living space situated on a beautiful 0.32-acre lot. The main level features a bright and functional layout with spacious living areas, a full bath. The finished lower level expands your living options ideal for a game room, home office, or secondary living area complete with a convenient partial bath. Step outside to enjoy the generous yard space, perfect for outdoor activities, gardening, or relaxing. This home also offers a pool and a large deck and covered patio. Parking and storage are a breeze with the integral garage.
For sale
$319,900
140 Cornell Dr, Butler, PA 16001
3beds
1,428sqft
Single Family Residence
Built in 1970
0.32 Acres Lot
$312,900 Zestimate®
$224/sqft
$-- HOA
What's special
Large deckFinished lower levelIntegral garageBright and functional layoutGenerous yard spaceCovered patio
- 24 days
- 787
- 51
Zillow last checked:
Listing updated:
Listed by:
Bonnie McClaine 724-458-8800,
BERKSHIRE HATHAWAY THE PREFERRED REALTY 724-458-8800
Source: WPMLS,MLS#: 1780456 Originating MLS: West Penn Multi-List
Facts & features
Interior
Bedrooms & bathrooms
- Bedrooms: 3
- Bathrooms: 2
- Full bathrooms: 1
- 1/2 bathrooms: 1
Primary bedroom
- Level: Main
- Dimensions: 17x14
Bedroom 2
- Level: Main
- Dimensions: 12x8
Bedroom 3
- Level: Main
- Dimensions: 9x9
Dining room
- Level: Main
- Dimensions: Combo
Game room
- Level: Lower
- Dimensions: 23x13
Kitchen
- Level: Main
- Dimensions: 26x10
Living room
- Level: Main
- Dimensions: 19x15
Heating
- Forced Air, Gas
Cooling
- Central Air
Features
- Flooring: Carpet, Laminate, Vinyl
- Basement: Finished,Walk-Out Access
Interior area
- Total structure area: 1,428
- Total interior livable area: 1,428 sqft
Video & virtual tour
Property
Parking
- Total spaces: 1
- Parking features: Built In
- Has attached garage: Yes
Features
- Levels: Multi/Split
- Stories: 2
- Pool features: Pool
Lot
- Size: 0.32 Acres
- Dimensions: 0.32
Details
- Parcel number: 060S16C190000
Construction
Type & style
- Home type: SingleFamily
- Architectural style: Other,Split Level
- Property subtype: Single Family Residence
Materials
- Vinyl Siding
- Roof: Asphalt
Condition
- Resale
- Year built: 1970
Utilities & green energy
- Sewer: Public Sewer
- Water: Public
Community & HOA
Community
- Features: Public Transportation
- Subdivision: Westwood Manor Plan
Location
- Region: Butler
Financial & listing details
- Price per square foot: $224/sqft
- Tax assessed value: $19,510
- Annual tax amount: $2,816
- Date on market: 10/26/2026
Estimated market value
$312,900
$297,000 - $329,000
$1,582/mo
Price history
| Date | Event | Price |
|---|---|---|
| 10/26/2026 | Listed for sale | $319,900+83.3%$224/sqft |
Source:  WPMLS #1780456 Report a problem | ||
| 5/6/2016 | Sold | $174,500+2.7%$122/sqft |
Source: WPMLS #1065804 Report a problem | ||
| 3/10/2016 | Pending sale | $169,900$119/sqft |
Source: Northwood Realty Services Butler #1065804 Report a problem | ||
| 2/1/2016 | Listed for sale | $169,900+3%$119/sqft |
Source: Northwood Realty Services Butler #1065804 Report a problem | ||
| 7/8/2010 | Sold | $165,000$116/sqft |
Source: Public Record Report a problem | ||
Public tax history
| Year | Property taxes | Tax assessment |
|---|---|---|
| 2024 | $2,836 +1.9% | $19,510 |
| 2023 | $2,784 +2.9% | $19,510 |
| 2022 | $2,706 | $19,510 |
| 2021 | $2,706 | $19,510 |
| 2020 | $2,706 +32% | $19,510 |
| 2019 | $2,050 -22.6% | $19,510 |
| 2018 | $2,647 +291.3% | $19,510 |
| 2017 | $677 -9.1% | $19,510 |
| 2016 | $744 +88.2% | $19,510 |
| 2015 | $396 | $19,510 |
| 2014 | $396 | $19,510 |
| 2013 | $396 +5.1% | $19,510 |
| 2012 | $376 | $19,510 |
| 2011 | $376 | $19,510 |
| 2010 | $376 +2.1% | $19,510 +2.1% |
| 2009 | $369 +5% | $19,100 +33.3% |
| 2008 | $351 +11.1% | $14,325 |
| 2007 | $316 | $14,325 |
| 2006 | $316 -26.5% | $14,325 |
| 2005 | $430 -71.3% | $14,325 |
| 2004 | $1,495 +322.2% | $14,325 +9.2% |
| 2003 | $354 | $13,118 |
| 2002 | $354 +12.5% | $13,118 |
| 2000 | $315 +20% | $13,118 |
| 1999 | $262 | $13,118 |
Find assessor info on the county website
Monthly payment
Est. payment
Payment breakdown
Explore the cost of this home by adjusting the details. Changes won't be saved.Climate risks
Neighborhood: 16001
Nearby schools
Schools provided by the listing agent
- District: Butler
Source: WPMLS. This data may not be complete. We recommend contacting the local school district to confirm school assignments for this home.

Similar homes
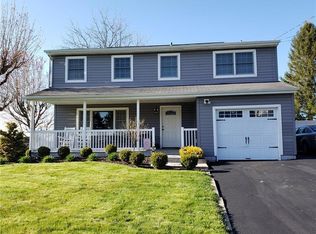
- $310,0004 bd2 ba1.5k sqft331 Westbrook Dr, Butler, PA 16001For Sale
 MLS ID #1759733, Dave Dickson. WPMLS
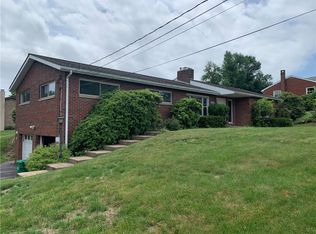
- $258,5003 bd2 ba930 sqft120 Avon Dr, Butler, PA 16001For Sale
 MLS ID #1783987, Charles Swidzinski. WPMLS
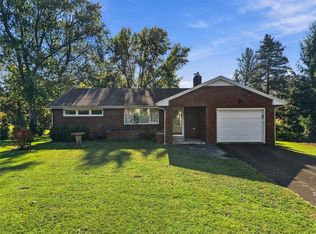
- $275,0003 bd3 ba2k sqft115 Greenwood Dr, Butler, PA 16001For Sale
 MLS ID #1779651, Maryann Scott. WPMLS
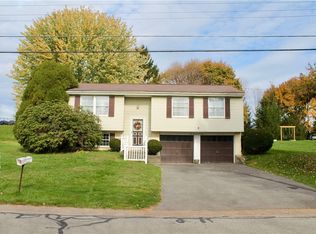
- $235,0003 bd1 ba960 sqft114 Cornell Dr, Butler, PA 16001For Sale
 MLS ID #1782365, Rodney Lockwood. WPMLS
