Beautiful 1.23 Acre Lot, Located in Highly Desired Franklin Township, Butler County! Located in Slippery Rock School District, in a Quiet Neighborhood! Only 10 Minutes to Moraine State Park & Interstate 79! Built in 2008, this Home Offers Generous Sized Rooms and a Flowing Floor Plan. An Oversized 2-Stall Garage with a 12' Ceiling Provides A Work Area & Plenty of Storage Space. The Driveway was recently Re-Surfaced & is Newly Tar & Chipped for your Convenience! The First Floor Seamlessly Flows From the Front Door to the Family Room with A Large Bay Window to the Kitchen/Dining Area to a 1/2 Bathroom and Laundry Room then Leads to the Garage. The Kitchen Provides Plenty of Counter Space with a Large Center Island! Newer Lighting In the Dining Area & Above the Island Provide Plenty of Light! A Whirlpool Convection Microwave, Dishwasher, Newer Stove & Refrigerator are Waiting for the Next Chef! In the laundry Room, the Newer Washer & Dryer are Included! Newer-Custom Blinds Throughout the Entire House & Newer Fans with Lighting Have Been Added to the Bedrooms Upstairs. The Master Bedroom Features an En Suite with Extra Storage Space & a Large Soaking Tub as Well as a Walk In Shower. Other Updates Include a New Electric Panel, New Heat Pump & Air Conditioner, New Thermostat, Screen Door with Lock. During the Summer Months, there is Plenty of Room in the Backyard to add a Swimming Pool or a Garden as well as Enertain! Located in a serene country setting & with all this Home Has to Offer, you don't Miss out!
For sale
Price cut: $15K (10/29)
$350,000
148 Whipporwill Rd, Butler, PA 16001
3beds
1,568sqft
Single Family Residence
Built in 2008
1.23 Acres Lot
$-- Zestimate®
$223/sqft
$-- HOA
What's special
Generous sized roomsFlowing floor planQuiet neighborhoodScreen door with lock
- 13 days
- 1,476
- 90
Likely to sell faster than
Zillow last checked:
Listing updated:
Listed by:
Nicole Glasgow 724-282-7903,
HOWARD HANNA REAL ESTATE SERVICES 724-282-7903
Source: WPMLS,MLS#: 1779638 Originating MLS: West Penn Multi-List
Facts & features
Interior
Bedrooms & bathrooms
- Bedrooms: 3
- Bathrooms: 3
- Full bathrooms: 2
- 1/2 bathrooms: 1
Primary bedroom
- Level: Upper
- Dimensions: 16X14
Bedroom 2
- Level: Upper
- Dimensions: 11x8
Bedroom 3
- Level: Upper
- Dimensions: 12X10
Entry foyer
- Level: Main
Family room
- Level: Main
- Dimensions: 20X12
Kitchen
- Level: Main
- Dimensions: 20X10
Laundry
- Level: Main
- Dimensions: 8X8
Heating
- Other
Cooling
- Central Air
Appliances
- Included: Some Gas Appliances, Dryer, Dishwasher, Microwave, Refrigerator, Stove, Washer
Features
- Kitchen Island, Pantry, Window Treatments
- Flooring: Laminate, Carpet
- Windows: Multi Pane, Window Treatments
- Basement: Unfinished,Walk-Out Access
- Fireplace features: None
Interior area
- Total structure area: 1,568
- Total interior livable area: 1,568 sqft
Video & virtual tour
Property
Parking
- Total spaces: 2
- Parking features: Detached, Garage
- Has garage: Yes
Features
- Levels: Two
- Stories: 2
- Pool features: None
Lot
- Size: 1.23 Acres
- Dimensions: 199 x 306
Details
- Parcel number: 1703F8043G0000
Construction
Type & style
- Home type: SingleFamily
- Architectural style: Colonial,Two Story
- Property subtype: Single Family Residence
Materials
- Vinyl Siding
- Roof: Asphalt
Condition
- Resale
- Year built: 2008
Utilities & green energy
- Sewer: Mound Septic
- Water: Public
Community & HOA
Community
- Subdivision: Hoffman Subdivision
Location
- Region: Butler
Financial & listing details
- Price per square foot: $223/sqft
- Tax assessed value: $16,570
- Annual tax amount: $2,388
- Date on market: 10/16/2026
Estimated market value
Not available
Estimated sales range
Not available
Not available
Price history
| Date | Event | Price |
|---|---|---|
| 10/29/2026 | Price change | $350,000-4.1%$223/sqft |
Source:  WPMLS #1779638 Report a problem | ||
| 10/24/2026 | Price change | $365,000-2.7%$233/sqft |
Source: WPMLS #1779638 Report a problem | ||
| 10/16/2026 | Listed for sale | $375,000+29.4%$239/sqft |
Source: WPMLS #1779638 Report a problem | ||
| 1/2/2023 | Sold | $289,900$185/sqft |
Source: WPMLS #1580157 Report a problem | ||
| 11/24/2022 | Contingent | $289,900$185/sqft |
Source: WPMLS #1580157 Report a problem | ||
| 10/27/2022 | Listed for sale | $289,900$185/sqft |
Source: WPMLS #1580157 Report a problem | ||
| 10/17/2022 | Contingent | $289,900$185/sqft |
Source: WPMLS #1580157 Report a problem | ||
| 10/14/2022 | Listed for sale | $289,900+93.3%$185/sqft |
Source: WPMLS #1580157 Report a problem | ||
| 12/17/2021 | Sold | $149,950$96/sqft |
Source: WPMLS #1525881 Report a problem | ||
Public tax history
| Year | Property taxes | Tax assessment |
|---|---|---|
| 2025 | $2,418 +1.6% | $16,570 |
| 2024 | $2,381 +3.1% | $16,570 |
| 2023 | $2,309 +4.6% | $16,570 |
| 2022 | $2,206 +1.5% | $16,570 |
| 2021 | $2,173 | $16,570 |
| 2020 | $2,173 +43.5% | $16,570 |
| 2019 | $1,515 -29.2% | $16,570 |
| 2018 | $2,141 +307.8% | $16,570 |
| 2017 | $525 -9.1% | $16,570 |
| 2016 | $577 +71.9% | $16,570 |
| 2015 | $336 | $16,570 |
| 2014 | $336 | $16,570 |
| 2013 | $336 +5.1% | $16,570 |
| 2012 | $320 | $16,570 |
| 2011 | $320 | $16,570 |
| 2010 | $320 | $16,570 |
| 2009 | $320 | $16,570 |
Find assessor info on the county website
Monthly payment
Est. payment
Payment breakdown
Explore the cost of this home by adjusting the details. Changes won't be saved.Climate risks
Neighborhood: 16001
Nearby schools
Schools provided by the listing agent
- District: Slippery Rock Area
Source: WPMLS. This data may not be complete. We recommend contacting the local school district to confirm school assignments for this home.

Similar homes
- $340,0003 bd2 ba1.9k sqft214 Willow Run Dr, Butler, PA 16001For Sale
 MLS ID #1781304, Maria Rea. WPMLS
- $319,9003 bd2 ba1.4k sqft140 Cornell Dr, Butler, PA 16001For Sale
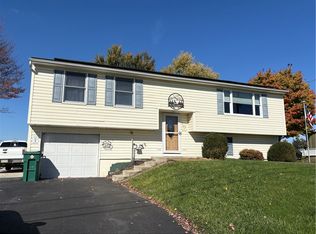 MLS ID #1780456, Bonnie McClaine. WPMLS
- $295,0003 bd2 ba1.7k sqft102 Andrews Trce, Butler, PA 16001For Sale
 MLS ID #1776071, Nichole Tonelli. WPMLS
- $399,9003 bd3 ba1.2k sqft4436 Oakdale Rd, Butler, PA 16001For Sale
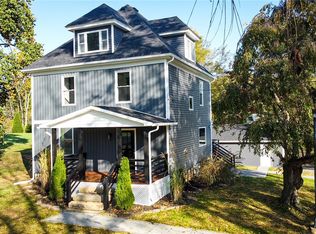 MLS ID #1779389, Charles Swidzinski. WPMLS
