Welcome home to this beautifully maintained Meridian gem, offering 4 spacious bedrooms and 3 full bathrooms with plenty of room to live, relax, and entertain. The updated kitchen shines with granite countertops, a ceramic tile backsplash, a stainless-steel refrigerator, and an electric stove with a convection oven. Sliding glass doors open to the back deck overlooking a large, level backyard—perfect for gatherings, play, gardening, or quiet evenings outdoors. The lower level adds exceptional flexibility with a bedroom, full bathroom, laundry room, and utility room, making it ideal for guests, a home office, or additional living space. A paved driveway and included storage shed complete this move-in-ready home.
For sale
Price cut: $15K (9/10)
$329,900
4135 Hopewell Ave, Butler, PA 16001
4beds
1,960sqft
Single Family Residence
Built in 1996
0.63 Acres Lot
$328,900 Zestimate®
$168/sqft
$-- HOA
What's special
Large level backyardSliding glass doorsPaved drivewayCeramic tile backsplashIncluded storage shedStainless-steel refrigeratorGranite countertops
- 94 days
- 539
- 53
Zillow last checked:
Listing updated:
Listed by:
Charles Swidzinski 724-283-0005,
BERKSHIRE HATHAWAY THE PREFERRED REALTY 724-283-0005
Source: WPMLS,MLS#: 1764798 Originating MLS: West Penn Multi-List
Originating MLS: West Penn Multi-ListFacts & features
Interior
Bedrooms & bathrooms
- Bedrooms: 4
- Bathrooms: 3
- Full bathrooms: 3
Primary bedroom
- Level: Main
- Dimensions: 16x12
Bedroom 2
- Level: Main
- Dimensions: 14x10
Bedroom 3
- Level: Main
- Dimensions: 11x10
Bedroom 4
- Level: Lower
- Dimensions: 13x13
Dining room
- Level: Main
- Dimensions: 12x10
Family room
- Level: Lower
- Dimensions: 14x12
Kitchen
- Level: Main
- Dimensions: 12x9
Laundry
- Level: Lower
Living room
- Level: Main
- Dimensions: 16x13
Heating
- Forced Air, Gas
Cooling
- Central Air
Appliances
- Included: Some Gas Appliances, Dryer, Dishwasher, Disposal, Microwave, Stove, Washer
Features
- Kitchen Island, Window Treatments
- Flooring: Ceramic Tile, Hardwood, Carpet
- Windows: Multi Pane, Screens, Window Treatments
- Basement: Finished,Walk-Up Access
Interior area
- Total structure area: 1,960
- Total interior livable area: 1,960 sqft
Video & virtual tour
Property
Parking
- Total spaces: 2
- Parking features: Built In, Garage Door Opener
- Has attached garage: Yes
Features
- Levels: Multi/Split
- Stories: 2
Lot
- Size: 0.63 Acres
- Dimensions: 190 x 129 x 190 x 128
Details
- Parcel number: 0543388B0000
Construction
Type & style
- Home type: SingleFamily
- Architectural style: Colonial,Split Level
- Property subtype: Single Family Residence
Materials
- Brick
- Roof: Asphalt
Condition
- Resale
- Year built: 1996
Utilities & green energy
- Sewer: Public Sewer
- Water: Public
Community & HOA
Location
- Region: Butler
Financial & listing details
- Price per square foot: $168/sqft
- Tax assessed value: $20,390
- Annual tax amount: $3,028
- Date on market: 7/14/2026
Estimated market value
$328,900
$312,000 - $345,000
$2,344/mo
Price history
| Date | Event | Price |
|---|---|---|
| 9/10/2026 | Price change | $329,900-4.3%$168/sqft |
Source:  WPMLS #1764798 Report a problem WPMLS #1764798 Report a problem | ||
| 8/24/2026 | Price change | $344,900-4.2%$176/sqft |
Source: WPMLS #1764798 Report a problem | ||
| 7/14/2026 | Listed for sale | $359,900+32.2%$184/sqft |
Source: WPMLS #1764798 Report a problem | ||
| 9/9/2022 | Sold | $272,250+4.8%$139/sqft |
Source: WPMLS #1569105 Report a problem | ||
| 8/5/2022 | Contingent | $259,900$133/sqft |
Source: WPMLS #1569105 Report a problem | ||
| 8/3/2022 | Listed for sale | $259,900$133/sqft |
Source: WPMLS #1569105 Report a problem | ||
Public tax history
| Year | Property taxes | Tax assessment |
|---|---|---|
| 2025 | $3,038 | $20,390 |
| 2024 | $3,038 +1.6% | $20,390 |
| 2023 | $2,989 +2.6% | $20,390 |
| 2022 | $2,914 | $20,390 |
| 2021 | -- | $20,390 |
| 2020 | -- | $20,390 |
| 2019 | $2,001 -29.9% | $20,390 |
| 2018 | $2,852 +255.3% | $20,390 |
| 2017 | $803 -9.1% | $20,390 |
| 2016 | $883 +113.6% | $20,390 |
| 2015 | $413 | $20,390 |
| 2014 | $413 | $20,390 |
| 2013 | $413 +5.1% | $20,390 |
| 2012 | $393 | $20,390 |
| 2011 | $393 | $20,390 |
| 2010 | $393 | $20,390 |
| 2009 | $393 +5% | $20,390 +33.3% |
| 2008 | $375 +11.1% | $15,293 |
| 2007 | $337 | $15,293 |
| 2006 | $337 -46.4% | $15,293 |
| 2005 | $629 -60.5% | $15,293 |
| 2004 | $1,595 +173.4% | $15,293 |
| 2003 | $583 | $15,293 |
| 2002 | $583 +8.5% | $15,293 |
| 2000 | $538 +12.8% | $15,293 |
| 1999 | $476 | $15,293 |
Find assessor info on the county website
Monthly payment
Est. payment
Payment breakdown
Explore the cost of this home by adjusting the details. Changes won't be saved.Climate risks
Neighborhood: Meridian
Nearby schools
Schools provided by the listing agent
- District: Butler
Source: WPMLS. This data may not be complete. We recommend contacting the local school district to confirm school assignments for this home.
Similar homes
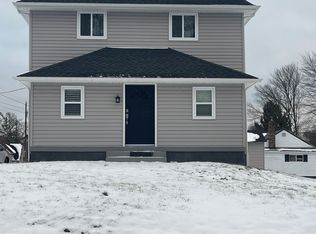
- $299,0003 bd3 ba1.5k sqft4121 Loring St, Butler, PA 16001For Sale
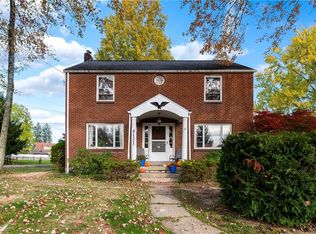 MLS ID #1775091, Joshua Taylor. WPMLS
 - $--4 bd2 ba1.9k sqft217 Cecelia St, Butler, PA 16001Auction
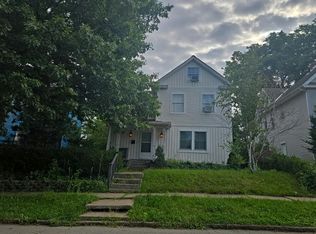 Auction.com 1
 - $300,0004 bd2 ba1k sqft309 Young Ave, Butler, PA 16001For Sale
 MLS ID #1778690, Sadler Priest. WPMLS
 - $380,0004 bd3 ba1.8k sqft119 Brandon Rd, Butler, PA 16001For Sale
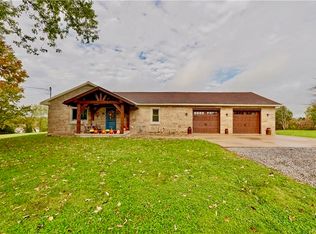 MLS ID #1779484, Amanda Shingleton. WPMLS
