Stunning Fully Renovated 3-Story Home in Butler Township! Completely transformed from top to bottom, this exceptional home offers the perfect blend of modern updates, spacious living, and timeless charm! Step inside to a welcoming entryway that leads to a formal living room featuring a beautiful fireplace, along with an impressive open-concept kitchen, dining area, and family room, creating the perfect space for everyday living and entertaining. A convenient half bath completes the main level. The second floor features three generously sized bedrooms, including a spacious primary suite with a private full bathroom and walk-in closet. Two additional bedrooms and another beautifully updated full bathroom complete this level. The finished third floor offers incredible versatility and could easily serve as a fourth bedroom, game room, home office, or additional family room! Outside, enjoy a large rear deck leading to the two-car detached garage, along with a charming covered front porch overlooking the level lot and mature trees. The extensive renovations include a NEW ROOF, NEW ELECTRICAL, NEW PLUMBING, NEW HVAC AND CENTRAL A/C, NEW LIGHTING, NEW FLOORING, NEW KITCHEN, NEW BATHROOMS, AND SO MUCH MORE! Nearly every inch of this home has been thoughtfully updated, offering the charm of an established property with the comfort and convenience of modern living. An added bonus is the property's convenient access from both Oakdale Road and Route 68! Move right in and enjoy this beautifully renovated Butler Township home!
For sale
Price cut: $24.9K (11/3)
$375,000
4436 Oakdale Rd, Butler, PA 16001
3beds
1,248sqft
Single Family Residence
Built in 1900
1.1 Acres Lot
$367,600 Zestimate®
$300/sqft
$-- HOA
What's special
Level lotTwo-car detached garageLarge rear deckFamily roomCharming covered front porchMature treesWelcoming entryway
- 25 days
- 686
- 53
Zillow last checked:
Listing updated:
Listed by:
Charles Swidzinski 724-283-0005,
BERKSHIRE HATHAWAY THE PREFERRED REALTY 724-283-0005
Source: WPMLS,MLS#: 1779389 Originating MLS: West Penn Multi-List
Facts & features
Interior
Bedrooms & bathrooms
- Bedrooms: 3
- Bathrooms: 3
- Full bathrooms: 2
- 1/2 bathrooms: 1
Primary bedroom
- Level: Upper
- Dimensions: 16x10
Bedroom 2
- Level: Upper
- Dimensions: 13x11
Bedroom 3
- Level: Upper
- Dimensions: 12x9
Bonus room
- Level: Upper
- Dimensions: 25x20
Dining room
- Level: Main
- Dimensions: 12x11
Entry foyer
- Level: Main
- Dimensions: 11x10
Family room
- Level: Main
- Dimensions: 12x11
Kitchen
- Level: Main
- Dimensions: 14x13
Living room
- Level: Main
- Dimensions: 15x14
Heating
- Forced Air, Gas
Cooling
- Central Air
Appliances
- Included: Some Electric Appliances, Dishwasher, Microwave, Refrigerator, Stove
Features
- Flooring: Carpet, Laminate
- Windows: Multi Pane
- Basement: Full,Walk-Out Access
- Number of fireplaces: 1
- Fireplace features: Living Room
Interior area
- Total structure area: 1,248
- Total interior livable area: 1,248 sqft
Video & virtual tour
Property
Parking
- Total spaces: 2
- Parking features: Detached, Garage
- Has garage: Yes
Features
- Levels: Three Or More
- Stories: 3
- Pool features: None
Lot
- Size: 1.1 Acres
- Dimensions: 1.1
Construction
Type & style
- Home type: SingleFamily
- Architectural style: Contemporary,Three Story
- Property subtype: Single Family Residence
Materials
- Vinyl Siding
- Roof: Asphalt
Condition
- Resale
- Year built: 1900
Utilities & green energy
- Sewer: Public Sewer
- Water: Public
Community & HOA
Location
- Region: Butler
Financial & listing details
- Price per square foot: $300/sqft
- Tax assessed value: $10,160
- Annual tax amount: $1,509
- Date on market: 10/15/2026
Estimated market value
$367,600
$349,000 - $386,000
$1,682/mo
Price history
| Date | Event | Price |
|---|---|---|
| 11/3/2026 | Price change | $375,000-6.2%$300/sqft |
Source:  WPMLS #1779389 Report a problem | ||
| 10/15/2026 | Price change | $399,900+0.2%$320/sqft |
Source: WPMLS #1779389 Report a problem | ||
| 10/5/2026 | Listed for sale | $399,000+381.3%$320/sqft |
Source: Owner Report a problem | ||
| 5/21/2026 | Sold | $82,900$66/sqft |
Source: WPMLS #1744308 Report a problem | ||
Public tax history
Tax history is unavailable.
Monthly payment
Est. payment
Payment breakdown
Explore the cost of this home by adjusting the details. Changes won't be saved.Climate risks
Neighborhood: Meridian
Nearby schools
Schools provided by the listing agent
- District: Butler
Source: WPMLS. This data may not be complete. We recommend contacting the local school district to confirm school assignments for this home.


Similar homes
- $345,0003 bd3 ba1.5k sqft148 Whipporwill Rd, Butler, PA 16001For Sale
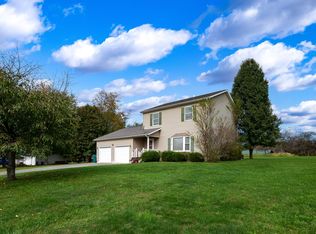 MLS ID #1779638, Nicole Glasgow. WPMLS
- $399,9004 bd2 ba1.8k sqft411 Kerry Dr, Butler, PA 16001For Sale
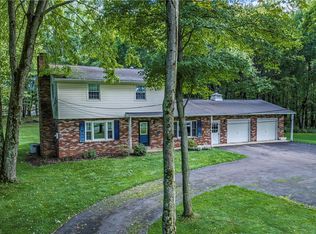 MLS ID #1777374, Charles Swidzinski. WPMLS
- $215,0003 bd2 ba961 sqft5341 Colonial Ave, Butler, PA 16001For Sale
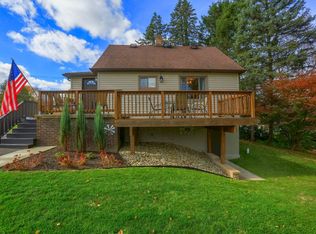 MLS ID #1782652, Noelle Steedle. WPMLS
- $260,0003 bd2 ba1.4k sqft131 David Dr, Butler, PA 16001For Sale
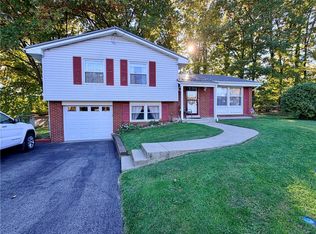 MLS ID #1781531, Steven Koleno. WPMLS
