Welcome to 142 Merritt Dr.! Where classic charm, beautiful hardwood floors, and a little extra flexibility make this home one to see! Featuring 3 bedrooms, 2 full baths, and 1,352 sq ft, there’s room to settle in and make yourself at home. The gas fireplace adds warmth and character to the living space, while the den offers versatility for a home office, playroom, or whatever fits your needs. The deck offers the perfect space for hosting BBQ's, having a picnic, or relaxing in the evening under the stars. Fresh paint in the kitchen and new flooring in the den give these spaces a fresh feel. Other updates include HVAC (2022), a new retaining wall, and a new exterior French drain. If you’re looking for a home with character, practical updates, and space that works for everyday life, this is it!
For sale
$220,000
142 Merritt Dr, Butler, PA 16001
3beds
1,352sqft
Single Family Residence
Built in 1962
0.29 Acres Lot
$214,300 Zestimate®
$163/sqft
$-- HOA
What's special
Gas fireplaceClassic charmNew retaining wallNew exterior french drainBeautiful hardwood floors
- 23 days
- 1,052
- 90
Likely to sell faster than
Zillow last checked:
Listing updated:
Listed by:
Jill Schwartzbauer 724-933-8500,
KELLER WILLIAMS STEEL CITY 724-933-8500
Source: WPMLS,MLS#: 1781064 Originating MLS: West Penn Multi-List
Facts & features
Interior
Bedrooms & bathrooms
- Bedrooms: 3
- Bathrooms: 2
- Full bathrooms: 2
Primary bedroom
- Level: Upper
- Dimensions: 13x11
Bedroom 2
- Level: Upper
- Dimensions: 12x11
Bedroom 3
- Level: Upper
- Dimensions: 10x10
Bonus room
- Level: Main
- Dimensions: 13x12
Den
- Level: Main
- Dimensions: 16x8
Entry foyer
- Level: Main
- Dimensions: 12x5
Kitchen
- Level: Main
- Dimensions: 15x12
Living room
- Level: Main
- Dimensions: 20x14
Heating
- Forced Air, Gas
Cooling
- Central Air
Appliances
- Included: Some Gas Appliances, Cooktop, Dryer, Dishwasher, Disposal, Microwave, Refrigerator, Stove, Washer
Features
- Window Treatments
- Flooring: Hardwood, Vinyl, Carpet
- Windows: Screens, Window Treatments
- Basement: Partially Finished,Walk-Up Access
- Number of fireplaces: 1
- Fireplace features: One, Gas
Interior area
- Total structure area: 1,352
- Total interior livable area: 1,352 sqft
Property
Parking
- Total spaces: 6
- Parking features: Off Street
Features
- Levels: Two
- Stories: 2
- Pool features: None
Lot
- Size: 0.29 Acres
- Dimensions: 0.29
Details
- Parcel number: 05621A270000
Construction
Type & style
- Home type: SingleFamily
- Architectural style: Colonial,Two Story
- Property subtype: Single Family Residence
Materials
- Aluminum Siding, Brick
- Roof: Asphalt
Condition
- Resale
- Year built: 1962
Utilities & green energy
- Sewer: Public Sewer
- Water: Public
Community & HOA
Community
- Features: Public Transportation
- Subdivision: Castle Heights
Location
- Region: Butler
Financial & listing details
- Price per square foot: $163/sqft
- Tax assessed value: $13,710
- Annual tax amount: $2,036
- Date on market: 10/29/2026
Estimated market value
$214,300
$204,000 - $225,000
$1,624/mo
Price history
| Date | Event | Price |
|---|---|---|
| 10/29/2026 | Listed for sale | $220,000+74.6%$163/sqft |
Source:  WPMLS #1781064 Report a problem | ||
| 12/20/2006 | Sold | $126,000$93/sqft |
Source: Public Record Report a problem | ||
Public tax history
| Year | Property taxes | Tax assessment |
|---|---|---|
| 2025 | $2,056 | $13,710 |
| 2024 | $2,056 +1.3% | $13,710 |
| 2023 | $2,030 +3.6% | $13,710 |
| 2022 | $1,959 | $13,710 |
| 2021 | -- | $13,710 |
| 2020 | -- | $13,710 |
| 2019 | $1,446 -24.6% | $13,710 |
| 2018 | $1,918 +253.2% | $13,710 |
| 2017 | $543 -9.1% | $13,710 |
| 2016 | $597 +114.9% | $13,710 |
| 2015 | $278 | $13,710 |
| 2014 | $278 | $13,710 |
| 2013 | $278 +5.1% | $13,710 |
| 2012 | $265 | $13,710 |
| 2011 | $265 | $13,710 |
| 2010 | $265 | $13,710 |
| 2009 | $265 +5% | $13,710 +33.3% |
| 2008 | $252 +11.1% | $10,283 |
| 2007 | $227 | $10,283 |
| 2006 | $227 -46.2% | $10,283 |
| 2005 | $421 -60.6% | $10,283 |
| 2004 | $1,069 +173.7% | $10,283 |
| 2003 | $391 -1.3% | $10,283 |
| 2002 | $396 +8.5% | $10,283 |
| 2000 | $365 +12.7% | $10,283 |
| 1999 | $324 | $10,283 |
Find assessor info on the county website
Monthly payment
Est. payment
Payment breakdown
Explore the cost of this home by adjusting the details. Changes won't be saved.Climate risks
Neighborhood: Homeacre-Lyndora
Nearby schools
Schools provided by the listing agent
- District: Butler
Source: WPMLS. This data may not be complete. We recommend contacting the local school district to confirm school assignments for this home.
Similar homes
- $229,9003 bd1 ba1k sqft554 Kohler Avenue Ext, Butler, PA 16001For Sale
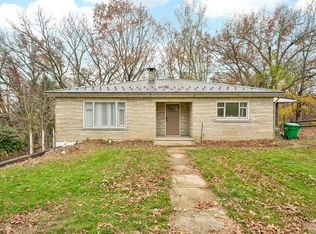 MLS ID #1783851, Becky Ussack. WPMLS
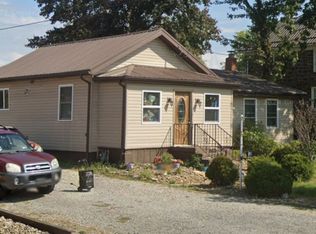
- $199,9993 bd2 ba1.2k sqft202 Shady Ave, Butler, PA 16001For Sale By Owner
- $235,0003 bd1 ba960 sqft114 Cornell Dr, Butler, PA 16001For Sale
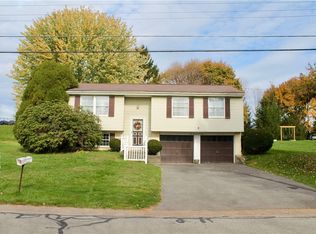 MLS ID #1782365, Rodney Lockwood. WPMLS
- $205,0003 bd1 ba1k sqft152 Autumn Dr, Butler, PA 16001For Sale
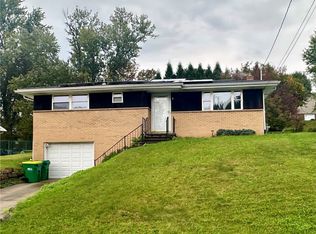 MLS ID #1779278, Sandra Bracken. WPMLS
