Classic charm and room to make it your own await in this four-bedroom home in the Meadowood neighborhood, set on a peaceful half-acre lot near McQuistion Elementary. A governor’s driveway, white-pillared front porch, and double entry doors create a welcoming first impression. Built-in bookcases bring character and storage to the living and family rooms, while the family room’s gas fireplace and large bay window create a cozy setting with backyard views. A separate dining room complements the spacious kitchen, which offers room for a breakfast nook or the opportunity to expand your kitchen design. A dedicated home office features a built-in desk and front-yard views. Upstairs, four spacious bedrooms and two full baths provide comfortable accommodations. First-floor laundry and a two-car attached garage (22x20) add everyday convenience, while the large walk-out basement (1,000 sqft.) offers a half bath and abundant storage.
For sale
$379,000
206 Bluegrass Dr, Butler, PA 16001
4beds
2,040sqft
Single Family Residence
Built in 1971
0.56 Acres Lot
$-- Zestimate®
$186/sqft
$-- HOA
What's special
Four spacious bedroomsWhite-pillared front porchPeaceful half-acre lotFirst-floor laundrySeparate dining roomBuilt-in bookcasesSpacious kitchen
- 1 day
- 582
- 49
Zillow last checked:
Listing updated:
Listed by:
JoAnn Echtler 724-776-3686,
BERKSHIRE HATHAWAY THE PREFERRED REALTY 724-776-3686
Source: WPMLS,MLS#: 1780689 Originating MLS: West Penn Multi-List
Facts & features
Interior
Bedrooms & bathrooms
- Bedrooms: 4
- Bathrooms: 4
- Full bathrooms: 2
- 1/2 bathrooms: 2
Primary bedroom
- Level: Upper
- Dimensions: 17x13
Bedroom 2
- Level: Upper
- Dimensions: 15x11
Bedroom 3
- Level: Upper
- Dimensions: 13x13
Bedroom 4
- Level: Upper
- Dimensions: 13x10
Bonus room
- Level: Main
- Dimensions: 14x9
Dining room
- Level: Main
- Dimensions: 13x13
Family room
- Level: Main
- Dimensions: 23x14
Kitchen
- Level: Main
- Dimensions: 22x12
Living room
- Level: Main
- Dimensions: 18x14
Heating
- Forced Air, Gas
Cooling
- Central Air
Appliances
- Included: Some Gas Appliances, Dryer, Dishwasher, Disposal, Microwave, Refrigerator, Stove, Washer
Features
- Pantry
- Flooring: Vinyl, Carpet
- Basement: Unfinished,Walk-Out Access
- Number of fireplaces: 1
- Fireplace features: Gas
Interior area
- Total structure area: 2,040
- Total interior livable area: 2,040 sqft
Video & virtual tour
Property
Parking
- Total spaces: 2
- Parking features: Attached, Garage, Garage Door Opener
- Has attached garage: Yes
Features
- Levels: Two
- Stories: 2
- Pool features: None
Lot
- Size: 0.56 Acres
- Dimensions: 53 x 62 x 288 x 58 x 270
Construction
Type & style
- Home type: SingleFamily
- Architectural style: Two Story
- Property subtype: Single Family Residence
Materials
- Brick
- Roof: Asphalt
Condition
- Resale
- Year built: 1971
Utilities & green energy
- Sewer: Public Sewer
- Water: Public
Community & HOA
Community
- Subdivision: Meadowood
Location
- Region: Butler
Financial & listing details
- Price per square foot: $186/sqft
- Tax assessed value: $31,660
- Annual tax amount: $4,702
- Date on market: 10/24/2026
Estimated market value
Not available
Estimated sales range
Not available
Not available
Price history
| Date | Event | Price |
|---|---|---|
| 10/24/2026 | Listed for sale | $379,000$186/sqft |
Source:  WPMLS #1780689 Report a problem | ||
Public tax history
Tax history is unavailable.
Monthly payment
Est. payment
Payment breakdown
Explore the cost of this home by adjusting the details. Changes won't be saved.Climate risks
Neighborhood: Meadowood
Nearby schools
Schools provided by the listing agent
- District: Butler
Source: WPMLS. This data may not be complete. We recommend contacting the local school district to confirm school assignments for this home.

Similar homes
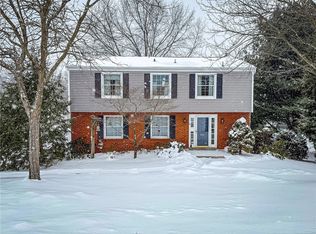
- $--4 bd2 ba1.9k sqft217 Cecelia St, Butler, PA 16001Auction
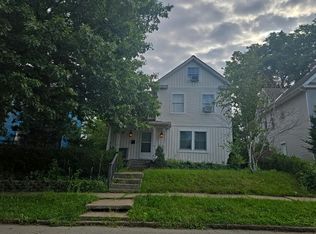 Auction.com 1
- $314,9003 bd3 ba1.6k sqft115 Aspen Rd, Butler, PA 16001For Sale
 MLS ID #1778518, Charles Swidzinski. WPMLS
- $399,9004 bd2 ba1.8k sqft411 Kerry Dr, Butler, PA 16001For Sale
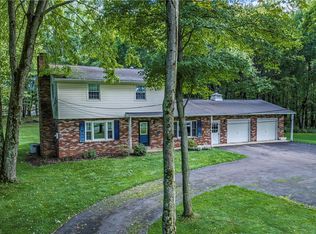 MLS ID #1777374, Charles Swidzinski. WPMLS
- $375,0004 bd3 ba2.1k sqft220 Decatur Dr, Butler, PA 16002For Sale
 MLS ID #1775395, Julie Sebock. WPMLS
