Tucked away on a peaceful, wooded 1.566-acre lot, this beautifully maintained 3-bedroom, 2.5-bath farmhouse offers the perfect blend of privacy, comfort, and move-in-ready appeal. A charming wraparound porch welcomes you home and provides the ideal spot to relax and take in the surrounding natural beauty.
Inside, the spacious living room features hardwood floors, a wood-burning fireplace, and a sliding glass door leading to a deck overlooking the serene landscape. The inviting eat-in kitchen offers an abundance of cabinet and counter space, a center island, pantry, and a functional layout designed for both everyday living and entertaining. A convenient first-floor laundry adds to the home’s easy living.
Upstairs, generously sized bedrooms feature fresh paint and new carpeting. The spacious primary suite offers a private bath and an oversized walk-in closet. The unfinished lower level provides endless possibilities for additional living space, including a game room or recreation area, and features a charming wood burner.
An oversized two-car garage and abundant storage space complete the lower level. Walk out to the patio and enjoy the private backyard, framed by mature trees and offering a peaceful setting for outdoor entertaining, gatherings, or simply unwinding in nature.
A truly special property offering privacy, space, and timeless farmhouse charm—this peaceful retreat is ready to welcome you home.
For sale
$450,000
315 Fassinger Rd, Evans City, PA 16033
3beds
--sqft
Farm, Single Family Residence
Built in 1993
1.57 Acres Lot
$441,900 Zestimate®
$--/sqft
$-- HOA
What's special
Wood-burning fireplaceCharming wraparound porchConvenient first-floor laundryCenter islandOversized two-car garageHardwood floorsOversized walk-in closet
- 1 day
- 652
- 100
Likely to sell faster than
Zillow last checked:
Listing updated:
Listed by:
Bianca Goodwin 412-264-8300,
COLDWELL BANKER REALTY 412-264-8300
Source: WPMLS,MLS#: 1776780 Originating MLS: West Penn Multi-List
Originating MLS: West Penn Multi-ListFacts & features
Interior
Bedrooms & bathrooms
- Bedrooms: 3
- Bathrooms: 3
- Full bathrooms: 2
- 1/2 bathrooms: 1
Primary bedroom
- Level: Upper
- Dimensions: 12x14
Bedroom 2
- Level: Upper
- Dimensions: 12x12
Bedroom 3
- Level: Upper
- Dimensions: 12x12
Dining room
- Level: Main
- Dimensions: 12x12
Game room
- Level: Lower
- Dimensions: 16x14
Kitchen
- Level: Main
- Dimensions: 12x20
Laundry
- Level: Main
Living room
- Level: Main
- Dimensions: 14x25
Heating
- Electric, Forced Air
Cooling
- Central Air
Appliances
- Included: Some Electric Appliances, Dishwasher, Stove
Features
- Kitchen Island, Pantry
- Flooring: Ceramic Tile, Hardwood, Carpet
- Basement: Unfinished,Walk-Out Access
- Number of fireplaces: 1
- Fireplace features: Wood Burning
Property
Parking
- Parking features: Attached, Garage, Garage Door Opener
- Has attached garage: Yes
Features
- Levels: Two
- Stories: 2
Lot
- Size: 1.57 Acres
- Dimensions: 1.566
Details
- Parcel number: 120S5C70000
Construction
Type & style
- Home type: SingleFamily
- Architectural style: Farmhouse,Two Story
- Property subtype: Farm, Single Family Residence
Condition
- Resale
- Year built: 1993
Utilities & green energy
- Sewer: Mound Septic
- Water: Well
Community & HOA
Location
- Region: Evans City
Financial & listing details
- Tax assessed value: $27,799
- Annual tax amount: $3,974
- Date on market: 10/1/2026
Estimated market value
$441,900
$420,000 - $464,000
$2,768/mo
Price history
| Date | Event | Price |
|---|---|---|
| 10/1/2026 | Listed for sale | $450,000+23.3% |
Source:  WPMLS #1776780 Report a problem WPMLS #1776780 Report a problem | ||
| 6/9/2023 | Sold | $365,000+4.3% |
Source: WPMLS #1599154 Report a problem | ||
| 4/10/2023 | Contingent | $350,000 |
Source: WPMLS #1599154 Report a problem | ||
| 4/4/2023 | Listed for sale | $350,000+161.2% |
Source: WPMLS #1599154 Report a problem | ||
| 10/2/2003 | Sold | $134,000 |
Source: Public Record Report a problem | ||
Public tax history
| Year | Property taxes | Tax assessment |
|---|---|---|
| 2025 | $3,963 0% | $27,799 |
| 2024 | $3,963 +1.9% | $27,799 |
| 2023 | $3,890 +2.6% | $27,799 |
| 2022 | $3,791 +1.1% | $27,799 |
| 2021 | $3,749 | $27,799 |
| 2020 | $3,749 +35.3% | $27,799 |
| 2019 | $2,771 -23.8% | $27,799 |
| 2018 | $3,638 +332.9% | $27,799 |
| 2017 | $841 -9.1% | $27,799 |
| 2016 | $925 +64.1% | $27,799 |
| 2015 | $564 | $27,799 |
| 2014 | $564 | $27,799 |
| 2013 | $564 +5.1% | $27,799 |
| 2012 | $536 | $27,799 |
| 2011 | $536 | $27,799 |
| 2010 | $536 | $27,799 |
| 2009 | $536 +5% | $27,799 +33.3% |
| 2008 | $511 +11.1% | $20,850 |
| 2007 | $460 | $20,850 |
| 2006 | $460 -28.4% | $20,850 |
| 2005 | $642 -70.2% | $20,850 |
| 2004 | $2,158 +275.3% | $20,850 |
| 2003 | $575 | $20,850 |
| 2002 | $575 +12.2% | $20,850 |
| 2000 | $512 +18.1% | $20,850 |
| 1999 | $434 | $20,850 |
Find assessor info on the county website
Monthly payment
Est. payment
Payment breakdown
Explore the cost of this home by adjusting the details. Changes won't be saved.Climate risks
Neighborhood: 16033
Nearby schools
Schools provided by the listing agent
- District: Butler
Source: WPMLS. This data may not be complete. We recommend contacting the local school district to confirm school assignments for this home.
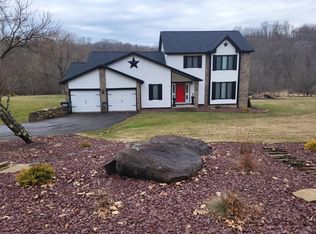
Similar homes
- $365,0003 bd3 ba1.6k sqft322 Fassinger Rd, Evans City, PA 16033For Sale
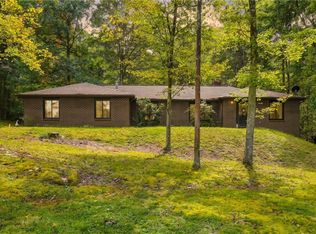 MLS ID #1777419, Shelley Wood. WPMLS
 - $639,9005 bd4 ba-- sqft102 Timberlee Dr, Evans City, PA 16033For Sale
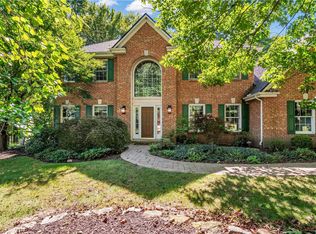 MLS ID #1776318, Anthony Leone. WPMLS
 - $425,0003 bd2 ba1.2k sqft233 Tollgate School Rd, Zelienople, PA 16063For Sale
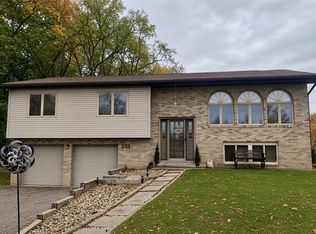 MLS ID #1777488, Stephanie Wanamaker. WPMLS
 - $475,0004 bd3 ba-- sqft308 Welsh Rd, Evans City, PA 16033For Sale
 MLS ID #1771748, Robin Huffman. WPMLS
