Lovingly maintained, modern ranch in Steeplechase offers it all. Sunlight pours into the open living areas, highlighting a warm hardwood living room that flows effortlessly into the dining space. The kitchen showcases quality appliances, granite countertops and beautiful cabinetry that provides abundant storage while blending style and functionality. The sunroom, full of expansive windows, opens to the deck and backyard—perfect for entertaining. The main-floor primary suite is spacious and features its own full bath, thoughtfully positioned apart from the two additional bedrooms and full bath for added privacy. A first-floor laundry adds everyday convenience. Envision your own setup in the lower level, featuring a spacious room with a wet bar and full bath—an adaptable space ready to fit your lifestyle. Additional highlights include a two-car garage and a prime location just 15 minutes from State College with easy access to Bellefonte.
Sold for $475,000
$475,000
143 Shady Hollow Dr, Bellefonte, PA 16823
3beds
2,472sqft
Single Family Residence
Built in 2018
10,019 Square Feet Lot
$480,500 Zestimate®
$192/sqft
$2,691 Estimated rent
Home value
$480,500
$423,000 - $543,000
$2,691/mo
Zestimate® history
Owner options
List your home for rent
$2,691/mo
Rent Zestimate®
Find your next renter with Zillow Rental Manager. Plus, with online applications, you can quickly screen prospective tenants – for free.
$2,691/mo
Rent Zestimate®
Refinance and save
$3,071/mo
Est. payment
Refinancing to a lower rate could help reduce your monthly payments and save thousands over the life of the loan.
$3,071/mo
Est. payment
Explore your selling options
Work with a Zillow partner agent
Leverage their expertise and Zillow's premium Showcase listings to get your home seen by more buyers.
Get startedList with your own agent
Get your home in front of millions of buyers by listing it on Zillow.
Learn how to do itSell it yourself
Take full control of how buyers see your home on Zillow by listing For Sale by Owner (FSBO).
List your homeWhat's special
Two-car garageBeautiful cabinetryAbundant storageGranite countertopsKitchen showcases quality appliances
Zillow last checked:
Listing updated:
Listed by:
Sandra Stover 814-321-7959,
Kissinger, Bigatel & Brower,
Listing Team: Beth Richards | Sandy Stover Group
Bought with:
Eric Hurvitz, RS303749
RE/MAX Centre Realty
Source: Bright MLS,MLS#: PACE2518382
Facts & features
Interior
Bedrooms & bathrooms
- Bedrooms: 3
- Bathrooms: 3
- Full bathrooms: 3
- Main level bathrooms: 2
- Main level bedrooms: 3
Rooms
- Room types: Living Room, Dining Room, Primary Bedroom, Bedroom 2, Bedroom 3, Kitchen, Sun/Florida Room, Laundry, Recreation Room, Primary Bathroom, Full Bath
Primary bedroom
- Features: Flooring - Carpet
- Level: Main
- Area: 264 Square Feet
- Dimensions: 12 X 22
Bedroom 2
- Features: Flooring - Carpet
- Level: Main
- Area: 110 Square Feet
- Dimensions: 10 X 11
Bedroom 3
- Features: Flooring - Carpet
- Level: Main
- Area: 120 Square Feet
- Dimensions: 10 X 12
Primary bathroom
- Features: Flooring - Vinyl
- Level: Main
- Area: 66 Square Feet
- Dimensions: 6 X 11
Dining room
- Features: Flooring - HardWood
- Level: Main
- Area: 132 Square Feet
- Dimensions: 11 X 12
Other
- Features: Flooring - Vinyl
- Level: Main
- Area: 54 Square Feet
- Dimensions: 9 X 6
Other
- Features: Flooring - Vinyl
- Level: Lower
- Area: 55 Square Feet
- Dimensions: 5 X 11
Kitchen
- Features: Flooring - Ceramic Tile
- Level: Main
- Area: 180 Square Feet
- Dimensions: 12 X 15
Laundry
- Features: Flooring - Ceramic Tile
- Level: Main
- Area: 70 Square Feet
- Dimensions: 7 X 10
Living room
- Features: Flooring - HardWood
- Level: Main
- Area: 266 Square Feet
- Dimensions: 14 X 19
Recreation room
- Features: Flooring - Vinyl
- Level: Lower
- Area: 525 Square Feet
- Dimensions: 21 X 25
Other
- Features: Flooring - Ceramic Tile
- Level: Main
- Area: 144 Square Feet
- Dimensions: 12 X 12
Heating
- Forced Air, Natural Gas
Cooling
- Central Air, Electric
Appliances
- Included: Electric Water Heater
- Laundry: Laundry Room
Features
- Basement: Finished
- Has fireplace: No
Interior area
- Total structure area: 2,472
- Total interior livable area: 2,472 sqft
- Finished area above ground: 1,718
- Finished area below ground: 754
Property
Parking
- Total spaces: 2
- Parking features: Garage Faces Front, Attached
- Attached garage spaces: 2
Accessibility
- Accessibility features: None
Features
- Levels: One
- Stories: 1
- Patio & porch: Deck
- Pool features: None
Lot
- Size: 10,019 Square Feet
Details
- Additional structures: Above Grade, Below Grade
- Parcel number: 13492,068,0000
- Zoning: R
- Special conditions: Standard
Construction
Type & style
- Home type: SingleFamily
- Architectural style: Ranch/Rambler
- Property subtype: Single Family Residence
Materials
- Stone, Vinyl Siding
- Foundation: Other
- Roof: Shingle
Condition
- New construction: No
- Year built: 2018
Utilities & green energy
- Sewer: Public Sewer
- Water: Public
Community & HOA
Community
- Subdivision: Steeplechase
HOA
- Has HOA: Yes
- Services included: Common Area Maintenance
- HOA fee: $95 annually
Location
- Region: Bellefonte
- Municipality: SPRING TWP
Financial & listing details
- Price per square foot: $192/sqft
- Tax assessed value: $79,655
- Annual tax amount: $5,423
- Date on market: 4/7/2026
- Listing agreement: Exclusive Right To Sell
- Inclusions: Washer, Dryer, Mini Fridge, Soft Window Treatments, Tv In Lower Level
- Ownership: Fee Simple
Price history
| Date | Event | Price |
|---|---|---|
| 6/1/2026 | Sold | $475,000$192/sqft |
Source:  Bright MLS #PACE2518382 Report a problem Bright MLS #PACE2518382 Report a problem | ||
| 4/28/2026 | Pending sale | $475,000$192/sqft |
Source: Bright MLS #PACE2518382 Report a problem | ||
| 4/7/2026 | Listed for sale | $475,000+53.6%$192/sqft |
Source: Bright MLS #PACE2518382 Report a problem | ||
| 8/13/2018 | Sold | $309,336+483.7%$125/sqft |
Source: Public Record Report a problem | ||
| 4/5/2018 | Sold | $53,000$21/sqft |
Source: Public Record Report a problem | ||
Public tax history
| Year | Property taxes | Tax assessment |
|---|---|---|
| 2024 | $5,312 +2.8% | $79,655 |
| 2023 | $5,166 +13.5% | $79,655 +9.9% |
| 2022 | $4,552 +0.4% | $72,500 |
| 2021 | $4,535 +4.3% | -- |
| 2020 | $4,349 +0% | $72,500 |
| 2019 | $4,348 +695.1% | $72,500 +555.5% |
| 2018 | $547 | $11,060 |
| 2017 | -- | $11,060 |
Find assessor info on the county website
Neighborhood: 16823
Nearby homes
- $399,0003 bd2 ba1.6k sqft147 Shady Hollow Dr, Bellefonte, PA 16823Off Market

- $450,7004 bd2 ba2.2k sqft139 Shady Hollow Dr, Bellefonte, PA 16823Off Market
- $406,9004 bd2 ba2k sqft142 Shady Hollow Dr, Bellefonte, PA 16823Off Market
- $349,9003 bd2 ba1.7k sqft263 Gwenedd Ln, Pleasant Gap, PA 16823Sold
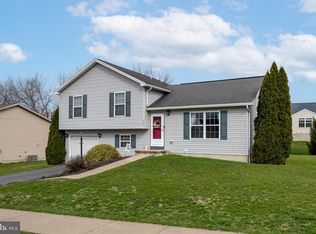
- $438,5003 bd3 ba3.7k sqft138 Shady Hollow Dr, Pleasant Gap, PA 16823Off Market
- $350,0004 bd3 ba1.7k sqft259 Gwenedd Ln, Pleasant Gap, PA 16823Sold
- $421,5004 bd3 ba2.2k sqft151 Shady Hollow Dr, Pleasant Gap, PA 16823Off Market
- $325,4003 bd2 ba1.6k sqft116 Tealbriar Ln, Bellefonte, PA 16823Off Market
Nearby schools
GreatSchools rating
- 8/10Pleasant Gap Elementary SchoolGrades: K-5Distance: 0.8 mi
- 7/10Bellefonte Area Middle SchoolGrades: 6-8Distance: 2.9 mi
- 6/10Bellefonte Area High SchoolGrades: 9-12Distance: 2.7 mi
Schools provided by the listing agent
- District: Bellefonte Area
Source: Bright MLS. This data may not be complete. We recommend contacting the local school district to confirm school assignments for this home.


Get pre-qualified for a loan
At Zillow Home Loans, we can pre-qualify you in as little as 5 minutes with no impact to your credit score.An equal housing lender. NMLS #10287.
- Pennsylvania
- Centre County
- Pleasant Gap
- 16823
- 143 Shady Hollow Dr
Nearby cities
Nearby zip codes
Other Pleasant Gap Topics
