Home Looking for Owner - This split-entry home in the desired Steeplechase Neighborhood is conveniently located just minutes from I99 and PA-26 for quick commutes to Bellefonte or State College. It's also close to all of the restaurants & entertainment in the Pleasant Gap area and just a short trip over the mountain to get to Penns Valley. The Pergo Outlast Laminate flooring throughout the home makes cleaning up easy and creates continuity in all the spaces. These upgraded floors are resistant to dents, scratches, stains and spills. The oversized living room greets you as you come up the stairs with bright natural light and easy flow into the dining room and kitchen. Indoor/outdoor dining and entertaining is a breeze with the dining room access to the deck overlooking the spacious backyard. Back the hallway, bedrooms 2 & 3 have a full bathroom with a tub shower to share between them. The primary suite features a walk-in closet and attached bathroom with walk in shower. The lower level has been finished to include a 4th bedroom - which would be a wonderful space for guests or a home office. A 3rd full bathroom with shower can also be found on this level along with a large laundry room and utility closet for extra storage. Access to the oversized 2-car garage is just around the corner. Outside, you'll find a few raised garden beds and a shed for all of your lawn maintenance supplies. Also enjoy affordable utilities with natural gas heating, central air conditioning, double pain low-E glass windows, poured foundation w/ draped wall insulation, 2x6 exterior construction, PEX water distribution, insulated garage door, Energy Star Certified products and more!
Sold for $350,000
$350,000
259 Gwenedd Ln, Pleasant Gap, PA 16823
4beds
1,744sqft
Single Family Residence
Built in 2009
9,148 Square Feet Lot
$378,700 Zestimate®
$201/sqft
$2,433 Estimated rent
Home value
$378,700
$360,000 - $398,000
$2,433/mo
Zestimate® history
Owner options
List your home for rent
$2,433/mo
Rent Zestimate®
Find your next renter with Zillow Rental Manager. Plus, with online applications, you can quickly screen prospective tenants – for free.
$2,433/mo
Rent Zestimate®
Refinance and save
$2,308/mo
Est. payment
Refinancing to a lower rate could help reduce your monthly payments and save thousands over the life of the loan.
$2,308/mo
Est. payment
Explore your selling options
Work with a Zillow partner agent
Leverage their expertise and Zillow's premium Showcase listings to get your home seen by more buyers.
Get startedList with your own agent
Get your home in front of millions of buyers by listing it on Zillow.
Learn how to do itSell it yourself
Take full control of how buyers see your home on Zillow by listing For Sale by Owner (FSBO).
List your homeWhat's special
Zillow last checked:
Listing updated:
Listed by:
Kristin O'Brien 814-330-6400,
Keller Williams Advantage Realty,
Listing Team: The Kristin O'brien Team
Bought with:
Eric Hurvitz, RS303749
RE/MAX Centre Realty
Donny Houtz
RE/MAX Centre Realty
Source: Bright MLS,MLS#: PACE2510624
Facts & features
Interior
Bedrooms & bathrooms
- Bedrooms: 4
- Bathrooms: 3
- Full bathrooms: 3
- Main level bathrooms: 2
- Main level bedrooms: 3
Rooms
- Room types: Living Room, Dining Room, Primary Bedroom, Bedroom 2, Bedroom 3, Bedroom 4, Kitchen, Foyer, Laundry, Utility Room, Primary Bathroom, Full Bath
Primary bedroom
- Features: Attached Bathroom, Walk-In Closet(s), Flooring - Laminate Plank
- Level: Main
- Area: 168 Square Feet
- Dimensions: 12 x 14
Bedroom 2
- Features: Flooring - Laminate Plank
- Level: Main
- Area: 110 Square Feet
- Dimensions: 10 x 11
Bedroom 3
- Features: Flooring - Laminate Plank
- Level: Main
- Area: 121 Square Feet
- Dimensions: 11 x 11
Bedroom 4
- Features: Flooring - Laminate Plank
- Level: Lower
- Area: 156 Square Feet
- Dimensions: 12 x 13
Primary bathroom
- Features: Flooring - Laminate Plank
- Level: Main
- Area: 36 Square Feet
- Dimensions: 9 x 4
Dining room
- Features: Flooring - Laminate Plank
- Level: Main
- Area: 110 Square Feet
- Dimensions: 10 x 11
Foyer
- Features: Flooring - Laminate Plank
- Level: Main
- Area: 21 Square Feet
- Dimensions: 7 x 3
Other
- Features: Bathroom - Tub Shower, Flooring - Laminate Plank
- Level: Main
- Area: 48 Square Feet
- Dimensions: 8 x 6
Other
- Features: Flooring - Laminate Plank
- Level: Lower
- Area: 42 Square Feet
- Dimensions: 7 x 6
Kitchen
- Features: Flooring - Laminate Plank
- Level: Main
- Area: 110 Square Feet
- Dimensions: 10 x 11
Laundry
- Features: Flooring - Laminate Plank
- Level: Lower
- Area: 130 Square Feet
- Dimensions: 13 x 10
Living room
- Features: Flooring - Laminate Plank
- Level: Main
- Area: 168 Square Feet
- Dimensions: 12 x 14
Utility room
- Features: Basement - Unfinished
- Level: Lower
- Area: 66 Square Feet
- Dimensions: 6 x 11
Heating
- Forced Air, Natural Gas
Cooling
- Central Air, Electric
Appliances
- Included: Dishwasher, Oven/Range - Electric, Refrigerator, Dryer, Energy Efficient Appliances, Range Hood, Washer, Electric Water Heater
- Laundry: Lower Level, Laundry Room
Features
- Dining Area, Primary Bath(s), Walk-In Closet(s), Bathroom - Tub Shower, Bathroom - Stall Shower
- Flooring: Laminate
- Doors: Six Panel, Insulated
- Windows: Double Pane Windows, Energy Efficient, Insulated Windows, Low Emissivity Windows, Screens
- Basement: Partially Finished,Windows,Sump Pump,Concrete
- Has fireplace: No
Interior area
- Total structure area: 1,804
- Total interior livable area: 1,744 sqft
- Finished area above ground: 1,264
- Finished area below ground: 480
Property
Parking
- Total spaces: 6
- Parking features: Garage Faces Front, Built In, Oversized, Driveway, Attached
- Attached garage spaces: 2
- Uncovered spaces: 4
- Details: Garage Sqft: 504
Accessibility
- Accessibility features: None
Features
- Levels: Split Foyer,Two
- Stories: 2
- Patio & porch: Deck
- Exterior features: Sidewalks
- Pool features: None
Lot
- Size: 9,148 Square Feet
Details
- Additional structures: Above Grade, Below Grade
- Parcel number: 13492,022,0000
- Zoning: R2
- Zoning description: Residential
- Special conditions: Standard
Construction
Type & style
- Home type: SingleFamily
- Property subtype: Single Family Residence
Materials
- Vinyl Siding
- Foundation: Active Radon Mitigation, Concrete Perimeter
- Roof: Shingle
Condition
- New construction: No
- Year built: 2009
Utilities & green energy
- Electric: 200+ Amp Service, Circuit Breakers
- Sewer: Public Sewer
- Water: Public
- Utilities for property: Cable, Fixed Wireless, LTE Internet Service, Satellite Internet Service
Community & HOA
Community
- Security: Security System
- Subdivision: Steeplechase
HOA
- Has HOA: Yes
- HOA fee: $95 annually
- HOA name: STEEPLECHASE PROPERTY OWNERS ASSOCIATION
Location
- Region: Pleasant Gap
- Municipality: SPRING TWP
Financial & listing details
- Price per square foot: $201/sqft
- Tax assessed value: $56,595
- Annual tax amount: $3,670
- Date on market: 7/2/2024
- Listing agreement: Exclusive Right To Sell
- Listing terms: Conventional,Cash,FHA,VA Loan,USDA Loan,PHFA
- Inclusions: Range, Rangehood, Dishwasher, Refrigerators (2), Washer, Dryer
- Ownership: Fee Simple
- Road surface type: Paved
Price history
| Date | Event | Price |
|---|---|---|
| 11/6/2024 | Sold | $350,000-1.4%$201/sqft |
Source:  Bright MLS #PACE2510624 Report a problem Bright MLS #PACE2510624 Report a problem | ||
| 10/2/2024 | Pending sale | $355,000$204/sqft |
Source: Bright MLS #PACE2510624 Report a problem | ||
| 9/6/2024 | Price change | $355,000-1.4%$204/sqft |
Source: Bright MLS #PACE2510624 Report a problem | ||
| 7/2/2024 | Listed for sale | $360,000+44%$206/sqft |
Source: Bright MLS #PACE2510624 Report a problem | ||
| 1/17/2019 | Sold | $250,000-3.4%$143/sqft |
Source: Public Record Report a problem | ||
| 12/4/2018 | Pending sale | $258,900$148/sqft |
Source: RE/MAX CENTRE REALTY #63356 Report a problem | ||
| 10/20/2018 | Price change | $258,900-2.3%$148/sqft |
Source: RE/MAX CENTRE REALTY #63356 Report a problem | ||
| 10/5/2018 | Price change | $264,900-1.5%$152/sqft |
Source: Owner Report a problem | ||
| 9/28/2018 | Price change | $268,999-2.2%$154/sqft |
Source: Owner Report a problem | ||
| 9/21/2018 | Price change | $275,000-1.8%$158/sqft |
Source: Owner Report a problem | ||
| 9/10/2018 | Listed for sale | $280,000+40%$161/sqft |
Source: Owner Report a problem | ||
| 4/30/2013 | Sold | $200,000+4.7%$115/sqft |
Source: Public Record Report a problem | ||
| 11/24/2009 | Sold | $191,000$110/sqft |
Source: Public Record Report a problem | ||
Public tax history
| Year | Property taxes | Tax assessment |
|---|---|---|
| 2024 | $3,954 +7.7% | $59,290 +4.8% |
| 2023 | $3,670 +3.3% | $56,595 |
| 2022 | $3,554 +0.4% | $56,595 |
| 2021 | $3,540 +5.2% | -- |
| 2020 | $3,364 +0% | $56,595 |
| 2019 | $3,363 +33.4% | $56,595 +3.4% |
| 2018 | $2,520 | $54,735 |
| 2017 | -- | $54,735 |
| 2016 | -- | $54,735 |
| 2015 | -- | $54,735 |
| 2014 | -- | $54,735 |
| 2013 | -- | $54,735 |
| 2012 | -- | $54,735 |
| 2011 | -- | $54,735 |
| 2010 | -- | $54,735 |
Find assessor info on the county website
Neighborhood: 16823
Nearby homes
- $355,0003 bd2 ba1.4k sqft255 Gwenedd Ln, Bellefonte, PA 16823Off Market
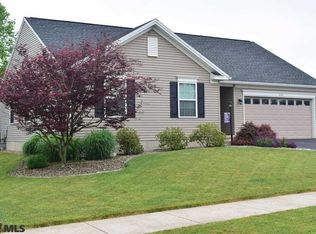
- $349,9003 bd2 ba1.7k sqft263 Gwenedd Ln, Pleasant Gap, PA 16823Pending
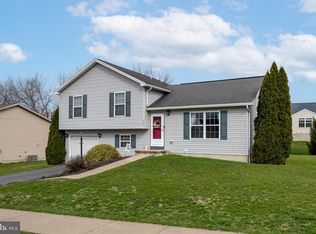
- $404,7003 bd2 ba1.6k sqft147 Shady Hollow Dr, Bellefonte, PA 16823Off Market

- $389,0003 bd4 ba2.1k sqft266 Gwenedd Ln, Pleasant Gap, PA 16823Pending
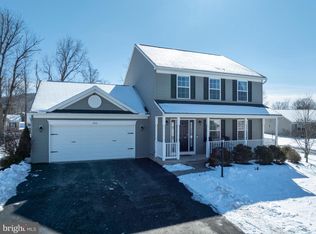
- $475,0003 bd3 ba2.4k sqft143 Shady Hollow Dr, Bellefonte, PA 16823Sold
- $304,9003 bd2 ba1.3k sqft251 Gwenedd Ln, Bellefonte, PA 16823Off Market
- $343,8003 bd3 ba1.3k sqft267 Gwenedd Ln, Pleasant Gap, PA 16823Off Market
- $457,7004 bd2 ba2.2k sqft139 Shady Hollow Dr, Bellefonte, PA 16823Off Market
Nearby schools
GreatSchools rating
- 8/10Pleasant Gap Elementary SchoolGrades: K-5Distance: 0.8 mi
- 7/10Bellefonte Area Middle SchoolGrades: 6-8Distance: 3 mi
- 6/10Bellefonte Area High SchoolGrades: 9-12Distance: 2.7 mi
Schools provided by the listing agent
- High: Bellefonte Area
- District: Bellefonte Area
Source: Bright MLS. This data may not be complete. We recommend contacting the local school district to confirm school assignments for this home.


Get pre-qualified for a loan
At Zillow Home Loans, we can pre-qualify you in as little as 5 minutes with no impact to your credit score.An equal housing lender. NMLS #10287.
- Pennsylvania
- Centre County
- Pleasant Gap
- 16823
- 259 Gwenedd Ln
Nearby cities
Nearby zip codes
Other Pleasant Gap Topics
